
Search results for "Master multiple" in Home Design Ideas

 Georgio Home
Bathroom - mid-sized transitional 3/4 porcelain tile bathroom idea in New York with a one-piece toilet, gray walls, a vessel sink and wood countertops

 Tile Trends, Inc.
Subway Tile-Herringbone
Inspiration for a mid-sized rustic l-shaped dark wood floor and brown floor eat-in kitchen remodel with a farmhouse sink, raised-panel cabinets, dark wood cabinets, quartz countertops, white backsplash, subway tile backsplash, stainless steel appliances, an island and beige countertops
Inspiration for a mid-sized rustic l-shaped dark wood floor and brown floor eat-in kitchen remodel with a farmhouse sink, raised-panel cabinets, dark wood cabinets, quartz countertops, white backsplash, subway tile backsplash, stainless steel appliances, an island and beige countertops

Find the right local pro for your project


 Debra Spina Dixon - Closet Factory PDX
This beautiful walk in closet was designed for professional Tualatin couple. The main closet features storage for riding boots, business wardrobe, jewelry storage, purses, and much more. The annex area was custom designed for the attic adjacent to the main closet. This space features drawers, hanging space and a hidden door.

 Moss Yaw Design studio
a fully-tiled wet room features a rain shower with a floating bathtub and multiple sources of natural light and ventilation
Example of a huge minimalist master white tile and porcelain tile porcelain tile freestanding bathtub design in Orange County with white walls, flat-panel cabinets, an undermount sink, medium tone wood cabinets, quartz countertops and a two-piece toilet
Example of a huge minimalist master white tile and porcelain tile porcelain tile freestanding bathtub design in Orange County with white walls, flat-panel cabinets, an undermount sink, medium tone wood cabinets, quartz countertops and a two-piece toilet

 Studio Design Elements
Take It Digital
Mid-sized elegant master beige tile and stone tile porcelain tile freestanding bathtub photo in Atlanta with beige walls and an undermount sink
Mid-sized elegant master beige tile and stone tile porcelain tile freestanding bathtub photo in Atlanta with beige walls and an undermount sink

Sponsored
Columbus, OH

Wannemacher Interiors
Customized Award-Winning Interior Design Solutions in Franklin Cnty OH

Bathroom - farmhouse gray floor bathroom idea in San Francisco with beaded inset cabinets, light wood cabinets, white walls, an integrated sink and gray countertops

 J. Parker Custom Homes
Fantastic opportunity to own a new construction home in Vickery Place, built by J. Parker Custom Homes. This beautiful Craftsman features 4 oversized bedrooms, 3.5 luxurious bathrooms, and over 4,000 sq.ft. Kitchen boasts high end appliances and opens to living area .Massive upstairs master suite with fireplace and spa like bathroom. Additional features include natural finished oak floors, automatic side gate, and multiple energy efficient items.

 Republic West Remodeling
Large steam shower with accent tiles and storage shelfs. Shower complete with steam controls, body sprays and three shower heads
Corner shower - huge master beige tile and ceramic tile travertine floor corner shower idea in Phoenix with beige walls
Corner shower - huge master beige tile and ceramic tile travertine floor corner shower idea in Phoenix with beige walls

 Devine Bath & Kitchen
Master bathroom gets major modern update. Built in vanity with natural wood stained panels, quartz countertop and undermount sink. New walk in tile shower with large format tile, hex tile floor, shower bench, multiple niches for storage, and dual shower head. New tile flooring and lighting throughout. Small second vanity sink.
 Ashby Collective
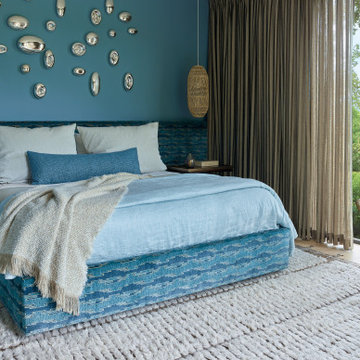
Mid-sized trendy master light wood floor and beige floor bedroom photo in Austin with blue walls

 Copper Homes Limited
Shutter Avenue
Walk-in closet - large transitional gender-neutral medium tone wood floor walk-in closet idea in Denver with open cabinets and beige cabinets
Walk-in closet - large transitional gender-neutral medium tone wood floor walk-in closet idea in Denver with open cabinets and beige cabinets



 A2Z Builders
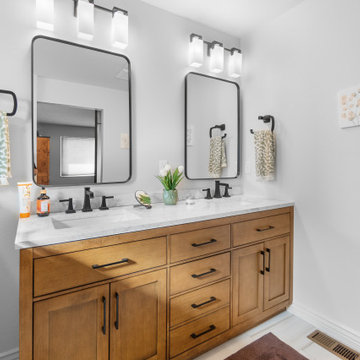
Dual vanity with warm wood cabinetry, white quartz counters & black-framed mirrors.
Example of a trendy bathroom design in Denver
Example of a trendy bathroom design in Denver
 WS Design & Build Inc.
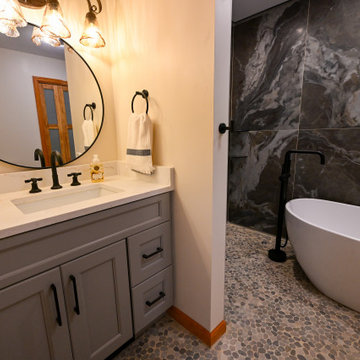
With multiple drawers, the gray vanity maximizes storage while maintaining a clean, contemporary design.
Inspiration for a large modern master black and white tile and marble tile pebble tile floor, black floor and single-sink freestanding bathtub remodel with gray cabinets, a two-piece toilet, white walls, an undermount sink, quartz countertops, white countertops and a built-in vanity
Inspiration for a large modern master black and white tile and marble tile pebble tile floor, black floor and single-sink freestanding bathtub remodel with gray cabinets, a two-piece toilet, white walls, an undermount sink, quartz countertops, white countertops and a built-in vanity

 A. Bollman & Sons.
Master Bath - we expanded the original master bathroom to provide multiple closets,and a large walk-in shower. Key details are the window in the shower, pocket doors, oak double vanity, glass wall-tiles and custom glass enclosure.



 Mary Anne Smiley Interiors
Danny Piassick
Inspiration for a mid-sized contemporary master bedroom remodel in Austin with beige walls and no fireplace
Inspiration for a mid-sized contemporary master bedroom remodel in Austin with beige walls and no fireplace

 Beth Dotolo, ASID, RID, NCIDQ
Stephen Karlisch // This lakeside home was completely refurbished inside and out to accommodate 16 guests in a stylish, hotel-like setting. Owned by a long-time client of Pulp, this home reflects the owner's personal style -- well-traveled and eclectic -- while also serving as a landing pad for her large family. With spa-like guest bathrooms equipped with robes and lotions, guest bedrooms with multiple beds and high-quality comforters, and a party deck with a bar/entertaining area, this is the ultimate getaway.
151