
Search results for "Master multiple" in Home Design Ideas

 ADC Construction
Freestanding bathtub - mid-sized mediterranean master gray tile, white tile and porcelain tile marble floor and gray floor freestanding bathtub idea in Boston with shaker cabinets, white cabinets, an undermount sink, marble countertops and a hinged shower door


Find the right local pro for your project

 BMB Designs LLC
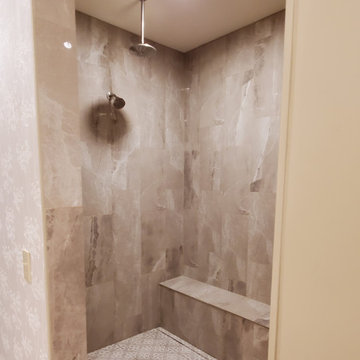
Hard to believe this once closet is now an expansive zero-entry, open design, master shower, with full width bench and multiple wall niches for storage. Note linear drain (against bench wall) virtually disappears within the floor tile.

 EVS - Evolution Video and Sound
Master bedroom ensuite has multiple circuits including recessed lights, sconces, in-shower lighting and pathway lighting installed in the basement.
Ensuite is easily controlled via a Lutron keypad and EVS custom lighting scenes.

Sponsored
Delaware, OH

Buckeye Basements, Inc.
Central Ohio's Basement Finishing ExpertsBest Of Houzz '13-'21
 EVS - Evolution Video and Sound
Master bedroom ensuite has multiple circuits including recessed lights, sconces, in-shower lighting and pathway lighting installed in the basement.
Ensuite is easily controlled via a Lutron keypad and EVS custom lighting scenes.

 Cummings Architecture + Interiors
Mathew and his team at Cummings Architects have a knack for being able to see the perfect vision for a property. They specialize in identifying a building’s missing elements and crafting designs that simultaneously encompass the large scale, master plan and the myriad details that make a home special. For this Winchester home, the vision included a variety of complementary projects that all came together into a single architectural composition.
Starting with the exterior, the single-lane driveway was extended and a new carriage garage that was designed to blend with the overall context of the existing home. In addition to covered parking, this building also provides valuable new storage areas accessible via large, double doors that lead into a connected work area.
For the interior of the house, new moldings on bay windows, window seats, and two paneled fireplaces with mantles dress up previously nondescript rooms. The family room was extended to the rear of the house and opened up with the addition of generously sized, wall-to-wall windows that served to brighten the space and blur the boundary between interior and exterior.
The family room, with its intimate sitting area, cozy fireplace, and charming breakfast table (the best spot to enjoy a sunlit start to the day) has become one of the family’s favorite rooms, offering comfort and light throughout the day. In the kitchen, the layout was simplified and changes were made to allow more light into the rear of the home via a connected deck with elongated steps that lead to the yard and a blue-stone patio that’s perfect for entertaining smaller, more intimate groups.
From driveway to family room and back out into the yard, each detail in this beautiful design complements all the other concepts and details so that the entire plan comes together into a unified vision for a spectacular home.
Photos By: Eric Roth

 Fredericksburg Custom Homes
Staircase - mid-sized contemporary wooden straight metal railing staircase idea in DC Metro with painted risers

 L Carter Interiors
Complete remodel and addition to the master bathroom. We took the original tiny bathroom, and tore down a wall to an oversized walk in closet, to make room for this luxurious walk in shower and tub combo. There's generous room in the shower to allow for a built in bench that carries over to the deck mounted tub filler. The large ledge around the tub serves multiple functions; first as seating space for the owners to be able to bathe their young children and second, for them to rest a glass of wine while soaking to relax at the end of a long day.


 Best Blinds
Example of a mid-sized arts and crafts master light wood floor and beige floor bedroom design in Los Angeles with beige walls and no fireplace



 Floor & Decor
Runway Ebony Porcelain Tile 12in. x 24in.
Black Penny Porcelain Mosaic 12in. x 12in.
Pure Shadow Shiny Glass Tile 3in. x 6in.
Pure Shadow Glass Tile 6in. x 12in.
Pure Shadow Shiny Stick Glass Mosaic 12in. x 12in.

 Tristan Gary Designs
Large master bathroom with free standing soaker tub, heated floors, multiple shower heads in large glass shower, door to outside upper deck, and views of lake Washington and the mountains.


Sponsored
Sunbury, OH

J.Holderby - Renovations
Franklin County's Leading General Contractors - 2X Best of Houzz!

 Pomegranate Design Inc.
Alcove shower - contemporary 3/4 gray tile gray floor alcove shower idea in Vancouver with flat-panel cabinets, dark wood cabinets, gray walls and an undermount sink

 Design Classics Construction Professionals
Open Kitchen with a warm feeling of textures mixed with classical painted trim. Dual island and designated work stations make this not only a beautiful space but a functional gourmet kitchen for multiple chefs to work at once.

 Donna Mancini Interiors & Flooring
Drop-in bathtub - large transitional master gray tile and porcelain tile porcelain tile and gray floor drop-in bathtub idea in Jacksonville with beaded inset cabinets, gray cabinets, gray walls, an undermount sink, quartz countertops, a hinged shower door and white countertops
154