
Search results for "Master multiple" in Home Design Ideas


 GO LOGIC
Trent Bell
Living room - small rustic open concept living room idea in Portland Maine with white walls and no fireplace
Living room - small rustic open concept living room idea in Portland Maine with white walls and no fireplace
Find the right local pro for your project

 BMF Construction
Craftsman style home with custom woodwork, multiple decks, creekside setting, master suite, concrete fireplace, slate bathroom, bamboo floors and details.

 Elizabeth Krueger Design
Mid-sized minimalist master porcelain tile doorless shower photo in Chicago with flat-panel cabinets, dark wood cabinets, gray walls, an undermount sink and soapstone countertops

 TriplePoint Design Build
Raif Fluker Photography
Large transitional master beige tile and ceramic tile ceramic tile and beige floor freestanding bathtub photo in Tampa with shaker cabinets, dark wood cabinets, beige walls, an undermount sink, glass countertops, a hinged shower door and green countertops
Large transitional master beige tile and ceramic tile ceramic tile and beige floor freestanding bathtub photo in Tampa with shaker cabinets, dark wood cabinets, beige walls, an undermount sink, glass countertops, a hinged shower door and green countertops

 Artisan Custom Closets
This master walk-in closet was completed in antique white with glazed drawer faces, slanted shoe shelves, inlay glass doors, brushed chrome hardware, multiple hanging areas and shelving. The island provides drawers for clothing as well as a jewelry insert and pull-out hamper. The crystal knobs and false end panels finish the look. Additional storage is available in the built in bench under the window.

Sponsored
Delaware, OH

Buckeye Basements, Inc.
Central Ohio's Basement Finishing ExpertsBest Of Houzz '13-'21


 Change Your Bathroom©
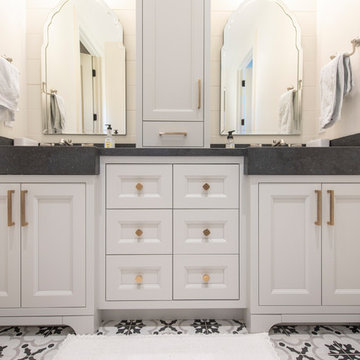
The detailed plans for this bathroom can be purchased here: https://www.changeyourbathroom.com/shop/sophisticated-sisters-bathroom-plans/
Sisters share a Jack and Jill bathroom converted from 1 toilet and shared space to 2 toilets in separate vanity areas with a shared walk in shower.

 E Builders Homes
Zachary Molino
Inspiration for a large contemporary master multicolored tile and porcelain tile ceramic tile drop-in bathtub remodel in Salt Lake City with an undermount sink, recessed-panel cabinets, white cabinets, quartz countertops and white walls
Inspiration for a large contemporary master multicolored tile and porcelain tile ceramic tile drop-in bathtub remodel in Salt Lake City with an undermount sink, recessed-panel cabinets, white cabinets, quartz countertops and white walls

 Beth Dotolo, ASID, RID, NCIDQ
Stephen Karlisch // This lakeside home was completely refurbished inside and out to accommodate 16 guests in a stylish, hotel-like setting. Owned by a long-time client of Pulp, this home reflects the owner's personal style -- well-traveled and eclectic -- while also serving as a landing pad for her large family. With spa-like guest bathrooms equipped with robes and lotions, guest bedrooms with multiple beds and high-quality comforters, and a party deck with a bar/entertaining area, this is the ultimate getaway.
 Ericka James Interior Design
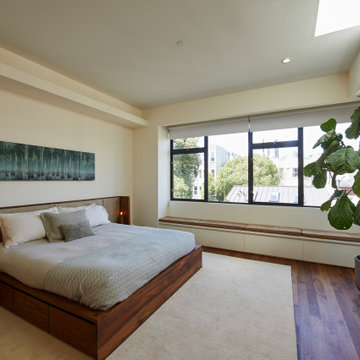
View of the expansive master bedroom with custom storage bed. Under the windows is seating with storage, and custom cushions. The dresser is vintage. The ceiling contains multiple soffits with hidden dimmable light strips.

Sponsored
Columbus, OH

Wannemacher Interiors
Customized Award-Winning Interior Design Solutions in Franklin Cnty OH
 Rain Garden Nursery LandscapeMakeoverDesignStaging
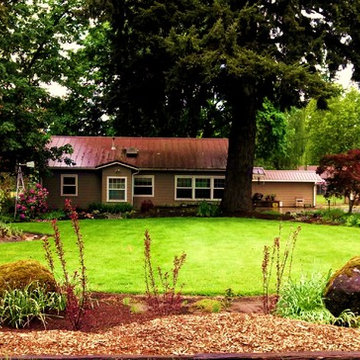
Scott Buley. High Tech Turf & Trees/LandscapeMakeover.biz Master Gardener's landscape makeover in the country. Lawn reduced dramatically, with Rain Garden surrounds, and a variety of multiple clumped flowering crabapples, dogwood, a creek-like wildflower "stream" that naturalizes boulders and new features. Grounds are 3-dimensionally contoured for added interest.

 Buchanan Construction
This Beautiful Country Farmhouse rests upon 5 acres among the most incredible large Oak Trees and Rolling Meadows in all of Asheville, North Carolina. Heart-beats relax to resting rates and warm, cozy feelings surplus when your eyes lay on this astounding masterpiece. The long paver driveway invites with meticulously landscaped grass, flowers and shrubs. Romantic Window Boxes accentuate high quality finishes of handsomely stained woodwork and trim with beautifully painted Hardy Wood Siding. Your gaze enhances as you saunter over an elegant walkway and approach the stately front-entry double doors. Warm welcomes and good times are happening inside this home with an enormous Open Concept Floor Plan. High Ceilings with a Large, Classic Brick Fireplace and stained Timber Beams and Columns adjoin the Stunning Kitchen with Gorgeous Cabinets, Leathered Finished Island and Luxurious Light Fixtures. There is an exquisite Butlers Pantry just off the kitchen with multiple shelving for crystal and dishware and the large windows provide natural light and views to enjoy. Another fireplace and sitting area are adjacent to the kitchen. The large Master Bath boasts His & Hers Marble Vanity’s and connects to the spacious Master Closet with built-in seating and an island to accommodate attire. Upstairs are three guest bedrooms with views overlooking the country side. Quiet bliss awaits in this loving nest amiss the sweet hills of North Carolina.


 Everything Home
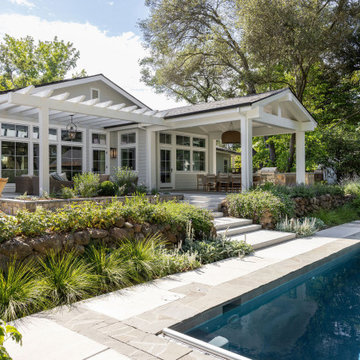
Earthy hues, comfortable furnishings, statement lights and mirrors, and a sleek, outdoor barbeque –this wine country home is perfect for family gatherings:
Project completed by Wendy Langston's Everything Home interior design firm , which serves Carmel, Zionsville, Fishers, Westfield, Noblesville, and Indianapolis.
For more about Everything Home, click here: https://everythinghomedesigns.com/



 Story Barns
Inspiration for a mid-sized rustic carpeted straight cable railing staircase remodel in Denver with carpeted risers
153