
Search results for "Master multiple" in Home Design Ideas

 Sharron Lewis Design
Alexia
Walk-in shower - contemporary beige tile walk-in shower idea in Miami with an undermount sink, flat-panel cabinets and medium tone wood cabinets
Walk-in shower - contemporary beige tile walk-in shower idea in Miami with an undermount sink, flat-panel cabinets and medium tone wood cabinets


 R. Stevens Interiors
Jon Hohman
Inspiration for a large transitional master white tile and porcelain tile porcelain tile and white floor freestanding bathtub remodel in Dallas with shaker cabinets, gray cabinets, quartz countertops, a hinged shower door and white countertops
Inspiration for a large transitional master white tile and porcelain tile porcelain tile and white floor freestanding bathtub remodel in Dallas with shaker cabinets, gray cabinets, quartz countertops, a hinged shower door and white countertops
Find the right local pro for your project

 J&S by STARK
Mid-sized eclectic carpeted straight wood railing staircase photo in New York with carpeted risers
 Lori Manning Designs
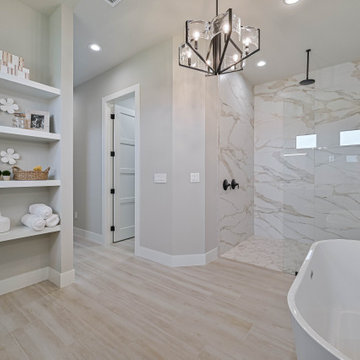
Master bath with free standing tub and double vanity with a dedicated seating area. Multiple shelves for towels and decor. Curbless shower with double shower heads.

 Couture Design Associates
Inspiration for a timeless carpeted and gray floor living room remodel in Providence

 Kitchens, Baths & Beyond
William Quarles
Example of a mid-sized trendy master gray tile and porcelain tile porcelain tile corner shower design in Charleston with shaker cabinets, gray cabinets, a two-piece toilet, gray walls, an undermount sink and quartz countertops
Example of a mid-sized trendy master gray tile and porcelain tile porcelain tile corner shower design in Charleston with shaker cabinets, gray cabinets, a two-piece toilet, gray walls, an undermount sink and quartz countertops




 Hagstrom Builder
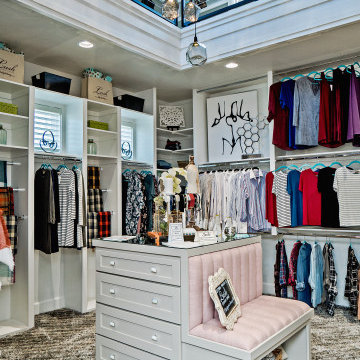
A Minnesota Snowbird couple owned a stunning property on the Florida Gulf, which captured the glorious sunset, from one room in the house- the master bedroom. After years of wanting to renovate this couple decided to overhaul most of the house and in the process add additional outdoor balcony spaces, a bar and a rec-room all on the second floor making it conducive to entertaining without parading company to the master suite! The result is more livable space, and a view of the spectacular setting sun from multiple rooms.

 MGrisafeArchitect
Master bathroom with large shower, tub, double vanity, make up table.
Mid-sized elegant gray tile and subway tile marble floor and gray floor tub/shower combo photo in Los Angeles with raised-panel cabinets, white cabinets, a one-piece toilet, white walls, an undermount sink, quartz countertops, a hinged shower door and white countertops
Mid-sized elegant gray tile and subway tile marble floor and gray floor tub/shower combo photo in Los Angeles with raised-panel cabinets, white cabinets, a one-piece toilet, white walls, an undermount sink, quartz countertops, a hinged shower door and white countertops

 Devine Bath & Kitchen
Master bathroom gets major modern update. Built in vanity with natural wood stained panels, quartz countertop and undermount sink. New walk in tile shower with large format tile, hex tile floor, shower bench, multiple niches for storage, and dual shower head. New tile flooring and lighting throughout. Small second vanity sink.

 Drury Design
The homeowners were seeking a major renovation from their original master bath. The young family had completed several remodeling projects on the first floor of their 1980’s era home and the time had finally come where they wanted to focus on the second floor, particularly their master bath which was cramped and overpowered by a Jacuzzi-style tub.
After multiple design meetings spent choosing the right hardware and materials, everything was set, and the transformation began! Drury designer, Diana Burton, began by borrowing some space from the bedroom this way they were able to reconfigure the whole layout, which made a big difference to the homeowner. The floating vanity cabinets paired with quartz counters, wall-mounted fixtures, and mirrors featuring built-in lighting enhance the room’s sleek, clean look.

 Creative Touch Interiors
Example of a large trendy master brown tile and porcelain tile porcelain tile bathroom design in Boston with flat-panel cabinets, dark wood cabinets, brown walls, an undermount sink and quartzite countertops

Sponsored
Sunbury, OH

J.Holderby - Renovations
Franklin County's Leading General Contractors - 2X Best of Houzz!


 Murray Franklyn
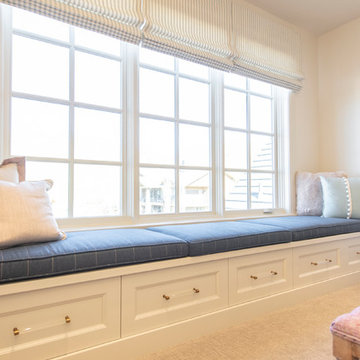
Example of a large transitional master beige tile porcelain tile drop-in bathtub design in Seattle with shaker cabinets, dark wood cabinets, beige walls, a drop-in sink and solid surface countertops


 Adrienne DeRosa
Moving from one level to another feels extremely natural in the Fishers' house. A three-sided fireplace is a great feature that connects the dining room and adjacent living space.
Adrienne DeRosa Photography © 2013 Houzz

Sponsored
Sunbury, OH
J.Holderby - Renovations
Franklin County's Leading General Contractors - 2X Best of Houzz!



 One Room at a Time, Inc.
The home owners desired a more efficient and refined design for their master closet renovation project. The new custom cabinetry offers storage options for all types of clothing and accessories. A lit cabinet with adjustable shelves puts shoes on display. A custom designed cover encloses the existing heating radiator below the shoe cabinet. The built-in vanity with marble top includes storage drawers below for jewelry, smaller clothing items and an ironing board. Custom curved brass closet rods are mounted at multiple heights for various lengths of clothing. The brass cabinetry hardware is from Restoration Hardware. This second floor master closet also features a stackable washer and dryer for convenience. Design and construction by One Room at a Time, Inc.

156