
Search results for "Master multiple" in Home Design Ideas

 Scott Christopher Homes
Nestled in the countryside and designed to accommodate a multi-generational family, this custom compound boasts a nearly 5,000 square foot main residence, an infinity pool with luscious landscaping, a guest and pool house as well as a pole barn. The spacious, yet cozy flow of the main residence fits perfectly with the farmhouse style exterior. The gourmet kitchen with separate bakery kitchen offers built-in banquette seating for casual dining and is open to a cozy dining room for more formal meals enjoyed in front of the wood-burning fireplace. Completing the main level is a library, mudroom and living room with rustic accents throughout. The upper level features a grand master suite, a guest bedroom with dressing room, a laundry room as well as a sizable home office. The lower level has a fireside sitting room that opens to the media and exercise rooms by custom-built sliding barn doors. The quaint guest house has a living room, dining room and full kitchen, plus an upper level with two bedrooms and a full bath, as well as a wrap-around porch overlooking the infinity edge pool and picturesque landscaping of the estate.


 Homework Remodels
A double shower includes two shower heads, separate hand shower, a bench and multiple product niches.
Example of a large classic master beige tile and stone tile porcelain tile double shower design in Phoenix with an undermount sink, raised-panel cabinets, dark wood cabinets, marble countertops, an undermount tub, a bidet and orange walls
Example of a large classic master beige tile and stone tile porcelain tile double shower design in Phoenix with an undermount sink, raised-panel cabinets, dark wood cabinets, marble countertops, an undermount tub, a bidet and orange walls
Find the right local pro for your project

 Alfresco Homes, Designs and Lifestyles Ltd
Custom Kitchen with two standard sinks plus one more additional double sink. Great work area for multiple cooks and or clean-up crew. The sink in the distant is used for defrosting things, as well as supporting the coffee bar area. The large fridge is always busy making ice, and dispensing water ... and surrounding it are two more pantry tall cabinets that include three large roll out shelves. And the deep large cabinet over the fridge is designed for specialty mixers, and cooking pots / containers. We built in tray cabinets and cutting board cabinets into the side of the large island. We designed in multiple layers of lighting, all dimmable, and hooked into our smart wiring home.

 Christopher's Kitchen & Bath
A mix of matte black, brushed brass and brushed nickel finishes compliments the multiple layers of luxurious finishes throughout this master bathroom suite. His & Hers stained walnut furniture-style vanities with matching mirrors and storage line the space, leading the eye to the beautiful freestanding bathtub.

 KrimsonHAUS
Core Design Services
Mid-sized transitional master dark wood floor bedroom photo in Los Angeles with beige walls
Mid-sized transitional master dark wood floor bedroom photo in Los Angeles with beige walls

 Beth Dotolo, ASID, RID, NCIDQ
Stephen Karlisch // This lakeside home was completely refurbished inside and out to accommodate 16 guests in a stylish, hotel-like setting. Owned by a long-time client of Pulp, this home reflects the owner's personal style -- well-traveled and eclectic -- while also serving as a landing pad for her large family. With spa-like guest bathrooms equipped with robes and lotions, guest bedrooms with multiple beds and high-quality comforters, and a party deck with a bar/entertaining area, this is the ultimate getaway.



 Mariano & Co., LLC
Water leak turned into complete transformation on this master bathroom remodel, removed existing soffits, his and hers vanity sinks with LED mirrors and wall mounted faucets, flanked sconce lights, freestanding tub with chrome coating, freestanding tub filler, large format floor tiles, marbled shower, multiple shower fixtures, brushed nickel fixtures

 Davida's Kitchen & Tiles
Bob Narod, Photographer
View of master bathroom tub deck clad in quartz and accented with cobalt blue glass tiles, and silver 12x24 tile.
Drop-in bathtub - large contemporary master blue tile and glass tile ceramic tile drop-in bathtub idea in DC Metro with an undermount sink, flat-panel cabinets, white cabinets, quartz countertops and white walls
Drop-in bathtub - large contemporary master blue tile and glass tile ceramic tile drop-in bathtub idea in DC Metro with an undermount sink, flat-panel cabinets, white cabinets, quartz countertops and white walls

 Altura Architects
The main level at this modern farmhouse has a great room and den bookended by stone fireplaces. The kitchen is at the center of the main living spaces where we designed multiple islands for smart base cabinet storage which still allows visual connection from the kitchen to all spaces. The open living spaces serve the owner’s desire to create a comfortable environment for entertaining during large family gatherings. There are plenty of spaces where everyone can spread out whether it be eating or cooking, watching TV or just chatting by the fireplace. The main living spaces also act as a privacy buffer between the master suite and a guest suite.
Photography by Todd Crawford.
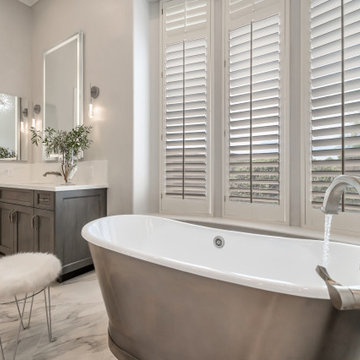 Mariano & Co., LLC
Water leak turned into complete transformation on this master bathroom remodel, removed existing soffits, his and hers vanity sinks with LED mirrors and wall mounted faucets, flanked sconce lights, freestanding tub with chrome coating, freestanding tub filler, large format floor tiles, marbled shower, multiple shower fixtures, brushed nickel fixtures


 Anny Designs
This house accommodates comfort spaces for multi-generation families with multiple master suites to provide each family with a private space that they can enjoy with each unique design style. The different design styles flow harmoniously throughout the two-story house and unite in the expansive living room that opens up to a spacious rear patio for the families to spend their family time together. This traditional house design exudes elegance with pleasing state-of-the-art features.



 J. Parker Custom Homes
Fantastic opportunity to own a new construction home in Vickery Place, built by J. Parker Custom Homes. This beautiful Craftsman features 4 oversized bedrooms, 3.5 luxurious bathrooms, and over 4,000 sq.ft. Kitchen boasts high end appliances and opens to living area .Massive upstairs master suite with fireplace and spa like bathroom. Additional features include natural finished oak floors, automatic side gate, and multiple energy efficient items.

 Remodel Works Bath & Kitchen
This beautiful master bathroom remodel entailed a few unique changes. This space was remodeled to be handicap accessible. The entrance to the master bath was widen
and the dam was removed for easy entry making the shower a complete walk allowing for easy entering. In the shower the bench was elongated and tiled with Marfil 12x12 polishe3d marble tile. In the shower they depressed the drain in order to successfully make the space fully accessible in a wheel chair and installed multiple grab bars. Another feature in the shower was the Hansgrohe Green shower pipe with a rain head and hand shower with a thermostatic mixer and valve trim. The existing closet was made smaller to provide more space around the toilet area.
Photography By Scott Basile

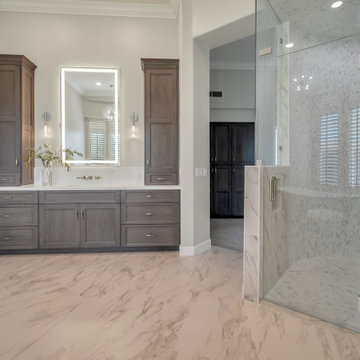 Mariano & Co., LLC
Water leak turned into complete transformation on this master bathroom remodel, removed existing soffits, his and hers vanity sinks with LED mirrors and wall mounted faucets, flanked sconce lights, freestanding tub with chrome coating, freestanding tub filler, large format floor tiles, marbled shower, multiple shower fixtures, brushed nickel fixtures
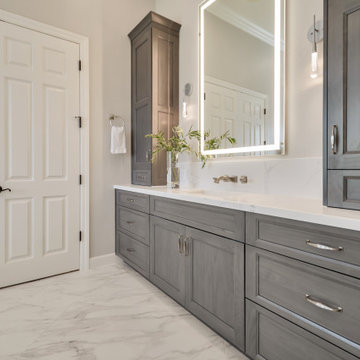 Mariano & Co., LLC
Water leak turned into complete transformation on this master bathroom remodel, removed existing soffits, his and hers vanity sinks with LED mirrors and wall mounted faucets, flanked sconce lights, freestanding tub with chrome coating, freestanding tub filler, large format floor tiles, marbled shower, multiple shower fixtures, brushed nickel fixtures

 User
Large elegant master beige tile, green tile and porcelain tile travertine floor bathroom photo in Philadelphia with recessed-panel cabinets, medium tone wood cabinets, green walls and granite countertops
210