
Search results for "Master multiple" in Home Design Ideas
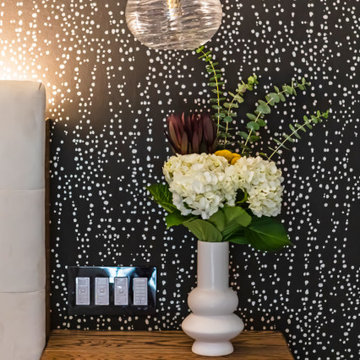
 LK Design NC
Hotel-inspired Master Bedroom Retreat
Bedroom - mid-sized modern master laminate floor, gray floor and wallpaper bedroom idea in Raleigh with black walls
Bedroom - mid-sized modern master laminate floor, gray floor and wallpaper bedroom idea in Raleigh with black walls

 Copper Leaf Interior Design Studio
Dick Wood
Farmhouse 3/4 multicolored tile and stone tile porcelain tile alcove bathtub photo in Charleston with an undermount sink, recessed-panel cabinets, light wood cabinets, granite countertops, a two-piece toilet and brown walls
Farmhouse 3/4 multicolored tile and stone tile porcelain tile alcove bathtub photo in Charleston with an undermount sink, recessed-panel cabinets, light wood cabinets, granite countertops, a two-piece toilet and brown walls

 Donald A. Gardner Architects
Stone and stucco combine with multiple gable peaks and an impressive, front entry to create stunning curb appeal for this European home. The grand foyer greets visitors on the inside, while the dining room and bedroom/study flank the foyer on both sides. Further along, the great room includes a cathedral ceiling, porch access and wall of windows to view outdoor scenery. The breakfast room and kitchen are also open to the great room and one another, simplifying mealtime.
On the other side of the home, a large master suite was designed to pamper the homeowner. A bowed sitting area grants extra space in the bedroom, while the luxurious master bath features a corner shower, large soaking tub, his-and-her vanities and private privy.
In the basement are three bedrooms, each with their own full bath—and added treat! A large rec room with fireplace completes the basement and provides an additional gathering space in the home.
Find the right local pro for your project

 Cutting Edge Kitchen and Bath
Extreme make over on this luxury Master bathroom.
A new curbless walk-in shower was built with large format tile and Lucente Lido circle tile by Emser. Multiple shower heads were added to create a spa like experience. A large drop in tub was added just outside the shower. The floor was given an upgrade with radiant heating by Warm up. New vanity cabinets by Bellmont provided additional storage. Two Kohler undermount sinks and Cambria Quartz countertops helped to complete this amazing Master bath.
Photos by Shane Michaels

 Devine Bath & Kitchen
Master bathroom gets major modern update. Built in vanity with natural wood stained panels, quartz countertop and undermount sink. New walk in tile shower with large format tile, hex tile floor, shower bench, multiple niches for storage, and dual shower head. New tile flooring and lighting throughout. Small second vanity sink.

 Visbeen Architects
The Musgrove features clean lines and beautiful symmetry. The inviting drive welcomes homeowners and guests to a front entrance flanked by columns and stonework. The main level foyer leads to a spacious sitting area, whose hearth is shared by the open dining room and kitchen. Multiple doorways give access to a sunroom and outdoor living spaces. Also on the main floor is the master suite. Upstairs, there is room for three additional bedrooms and two full baths.
Photographer: Brad Gillette

 Mariano & Co., LLC
Water leak turned into complete transformation on this master bathroom remodel, removed existing soffits, his and hers vanity sinks with LED mirrors and wall mounted faucets, flanked sconce lights, freestanding tub with chrome coating, freestanding tub filler, large format floor tiles, marbled shower, multiple shower fixtures, brushed nickel fixtures

Sponsored
Delaware, OH

Buckeye Basements, Inc.
Central Ohio's Basement Finishing ExpertsBest Of Houzz '13-'21
 Handcrafted Homes
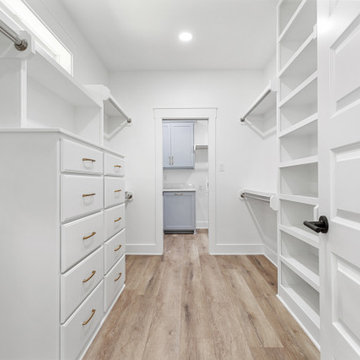
This spacious master closet is designed for maximum organization, featuring custom built-in drawers, open shelving, and multiple hanging rods. The crisp white cabinetry is complemented by gold hardware and warm hardwood floors, creating a clean and modern aesthetic. Ample lighting ensures every detail is visible, making this closet as functional as it is stylish.

 ARY Construction Inc
We build beautiful, livable and comfortable homes for families to enjoy and create memories in.
I am very proud of our most recent remodeling project.
We got full price multiple offers at the first Open House!
We hope this house makes a lovely home for the buyers.
 Mariano & Co., LLC
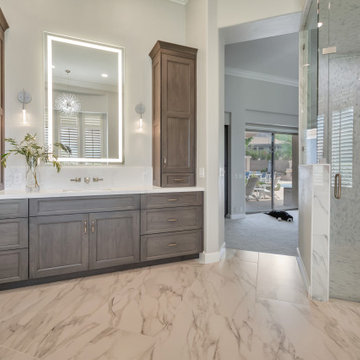
Water leak turned into complete transformation on this master bathroom remodel, removed existing soffits, his and hers vanity sinks with LED mirrors and wall mounted faucets, flanked sconce lights, freestanding tub with chrome coating, freestanding tub filler, large format floor tiles, marbled shower, multiple shower fixtures, brushed nickel fixtures

 Remodel Works Bath & Kitchen
This age in place master bathroom incorporates safety and style. The shower features multiple grab bars and a shower seat. The safety of the comfort height toilet is enhanced with a subtle grab bar built into the toilet role holder. Both rain-head and hand-held shower faucets make the shower easy to use, and the non-slip tile creates a safe environment. The natural flowing veins of the porcelain tile add the essence of the ocean to this bathroom. A sit-down makeup area attached to the vanity completes this accessible bathroom. Photo by Scott Basile.





 MSI
Reminiscent of the linear pattern of natural wood grain, stunning Zebrino Black Polished offers a truly timeless look in refined black-hued marble. Bring a bit of chic to your space with Zebrino Black Polished.




 Cortese Construction Services Corp.
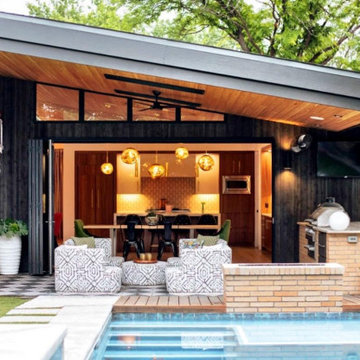
Example of a mid-sized transitional carpeted l-shaped staircase design in New York with carpeted risers

Sponsored
Sunbury, OH

J.Holderby - Renovations
Franklin County's Leading General Contractors - 2X Best of Houzz!

 KrimsonHAUS
Core Design Services
Mid-sized transitional master dark wood floor bedroom photo in Los Angeles with beige walls
Mid-sized transitional master dark wood floor bedroom photo in Los Angeles with beige walls

 Living Gardens Landscape Design
Contemporary backyard. White stucco wall retains slope. Ceramic tile flows from inside out. Concrete steppers and mexican beach pebbles keep it clean and contemporary. Benches to be installed at the firepit and dining area. More photos to come as plants grow in and furniture arrives.

 User
Mid-sized farmhouse single-wall linoleum floor and brown floor open concept kitchen photo in Columbus with an undermount sink, flat-panel cabinets, dark wood cabinets, quartz countertops, white backsplash, stainless steel appliances, an island and ceramic backsplash
212