
Search results for "Master multiple" in Home Design Ideas

 Airoom Architects-Builders-Remodelers
With a newborn in the family, this couple needed a home that would grow with their family
and give them a perfect spot for company to gather. With its regal
pillars and arches, the great room fosters easy conversation. The tray
ceiling is indirectly lit, creating a soft, inviting atmosphere. Even
better - the room is open to the kitchen so that the chef can still be a
part of the party or just keep an eye on the baby while preparing
dinner. The master bedroom features a high ceiling and a sitting area
with multiple windows framing a view of the scenic gardens.



 J.B. Kitchens & Baths
The two tone kitchen features cabinets from Candlelight Cabinetry. The Elite Square full overlay door style is shown in Autumn Glow stain on maple and in White Pewter paint on the island. The St. Cecelia Light Granite ties the two cabinet colors together nicely. This homeowner selected Thermador and Miele appliances as well as a clear coated red oak hardwood floor. Along with the main refrigerator, we also included a smaller beverage refrigerator in the bar area. Lauren Nelson
Find the right local pro for your project

 Jessica Dauray Interiors/Elements Of Style
Aubergine Silk velvet drapes with ivory wood tassels
Dining room - traditional dining room idea in Raleigh
Dining room - traditional dining room idea in Raleigh


 Floors Direct
Prior to being grouted. 8"x36" wood plank porcelain tile
Bedroom - transitional bedroom idea in Miami
Bedroom - transitional bedroom idea in Miami

 Twelve Oaks Landscape Co.
Closeup of permeable pavers
Example of a classic concrete paver patio design
Example of a classic concrete paver patio design

Sponsored
Sunbury, OH

J.Holderby - Renovations
Franklin County's Leading General Contractors - 2X Best of Houzz!

 Ron Smith Homes
Example of a mid-sized light wood floor hallway design in Providence with beige walls

 Home Expressions Interiors by Laura Bloom Inc.
Nelson Salivia
Example of a classic master gray tile and stone tile porcelain tile freestanding bathtub design in Atlanta with a drop-in sink, furniture-like cabinets, medium tone wood cabinets, quartzite countertops and gray walls
Example of a classic master gray tile and stone tile porcelain tile freestanding bathtub design in Atlanta with a drop-in sink, furniture-like cabinets, medium tone wood cabinets, quartzite countertops and gray walls



 Envision Web
Stuart Wade, Envision Virtual Tours
Spacious cottage in prime location on 4th street, just steps from The Cloister, Beach Club and Spa. Boasting over 7,000 sq ft, Cottage 12 provides two separate wings each offering a living area with fireplace, three bedrooms and three baths, laundry area and 1/2 kitchen. The master encompasses the entire upstairs with a spacious master suite including the third laundry room. The main level includes a wet bar, study, butler pantry and open kitchen and living area perfect for entertaining. The ground level has an additional 6,000 sq ft non-conditioned space. Multiple sets of barn style doors open up to the patio and pool. This unique cottage in the ideal location on Sea Island is truly something special. Being sold furnished.

 C Kevin Coffey Dwellings | Design
Photo by C Kevin Coffey
Inspiration for a contemporary pool remodel in Nashville
Inspiration for a contemporary pool remodel in Nashville



Sponsored
Columbus, OH

Hope Restoration & General Contracting
Columbus Design-Build, Kitchen & Bath Remodeling, Historic Renovations

 Interstate Flooring Company
Master bedroom had been damaged by the family pet so the change was needed! Now with the new look it is great!
Chris Dowty
Bedroom - mid-sized traditional master carpeted bedroom idea in Portland with beige walls and no fireplace
Bedroom - mid-sized traditional master carpeted bedroom idea in Portland with beige walls and no fireplace




 The Floor Konnection
This is a completed photo of a Grand Ballroom.
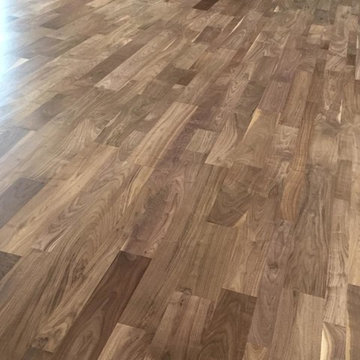
Walnut Flooring finished with water based finish. Awesome...

Sponsored
Columbus, OH

Wannemacher Interiors
Customized Award-Winning Interior Design Solutions in Franklin Cnty OH


 Scott Christopher Homes
High atop a wooded dune, a quarter-mile-long steel boardwalk connects a lavish garage/loft to a 6,500-square-foot modern home with three distinct living spaces. The stunning copper-and-stone exterior complements the multiple balconies, Ipe decking and outdoor entertaining areas, which feature an elaborate grill and large swim spa. In the main structure, which uses radiant floor heat, the enchanting wine grotto has a large, climate-controlled wine cellar. There is also a sauna, elevator, and private master balcony with an outdoor fireplace.

 Whitten Architects
photography by Jonathan Reece
Example of a large classic master gray tile and porcelain tile corner shower design in Portland Maine with furniture-like cabinets, medium tone wood cabinets, an undermount tub, white walls, an undermount sink and marble countertops
Example of a large classic master gray tile and porcelain tile corner shower design in Portland Maine with furniture-like cabinets, medium tone wood cabinets, an undermount tub, white walls, an undermount sink and marble countertops
248