
Search results for "Master names" in Home Design Ideas
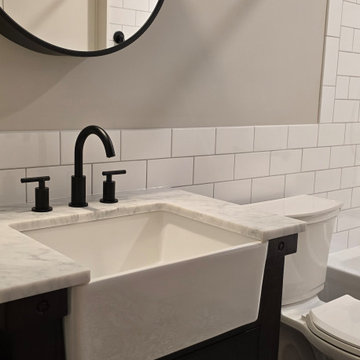
 U Name It Construction
Even a simple layout can look good, patterned floor tile and an oversized soaker tub make this bathroom stylish and functional
Alcove bathtub - mid-sized country white tile and subway tile ceramic tile, black floor and single-sink alcove bathtub idea in Minneapolis with furniture-like cabinets, distressed cabinets, a two-piece toilet, gray walls, an undermount sink, marble countertops, white countertops and a freestanding vanity
Alcove bathtub - mid-sized country white tile and subway tile ceramic tile, black floor and single-sink alcove bathtub idea in Minneapolis with furniture-like cabinets, distressed cabinets, a two-piece toilet, gray walls, an undermount sink, marble countertops, white countertops and a freestanding vanity

 Robin Gannon Interiors
Historical meets traditional in this Lexington inn's 22 room update/remodel. Robin oversaw the project entirely, from interior architecture to choosing the butter knives in the Inn’s restaurant. Named twice to Travel + Leisure’s “Top 100 Hotels in the World”, the project’s standout interior design continue to help earn the Inn and its upscale restaurant international accolades.
Photo credit: Michael J. Lee Photography


Find the right local pro for your project

 Rethink Design Studio
Richard Leo Johnson
Wallpaper: Shagreen Caribbean - Schumacher
Trim Color: Super White - Oil, Semi Gloss (Benjamin Moore)
Chandelier: Antique
Vanity: Custom Wood Vanity Design with Marble Counter Top and Backsplash (Rethink Design Studio, AWD Savannah)
Vanity Hardware: Medium 3" Ring - Liz's Antiques and Hardware
Faucet: Rubinet Hexis w/ Aqua Cross
Towel Ring: Dillon Towel Ring - Restoration Hardware
Mirror: Ximon - Made Goods
Wall Sconce: Robert Abbey
Floor Tile: White Porcelain Penny Round
Shower Tile: 3x6 Porcelain Subway Tile
Shower System: Rubinet (polished nickel)

 Savko Home Builders
The Master Shower/Tub control wall, featuring His & Hers (with laser engraved initials of first names) Moen volume control valves to activate each shower head. Tub control is via Moen iO digital interface with remote to bring with you into tub. Tub drain can be opened & closed via knob on the bottom, thus negating the need to enter the enclosure until the tub is filled, as well as until the showers are warm. Photo by MKleck Photography

 Alpine Lumber
Builder | Thin Air Construction |
Electrical Contractor- Shadow Mtn. Electric
Photography | Jon Kohlwey
Designer | Tara Bender
Starmark Cabinetry
Small mountain style slate floor and gray floor mudroom photo in Denver with beige walls
Small mountain style slate floor and gray floor mudroom photo in Denver with beige walls
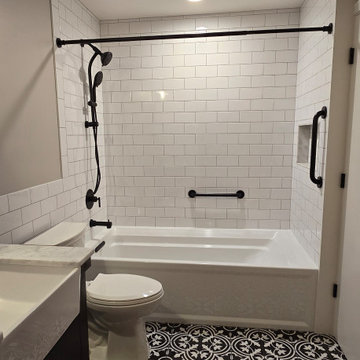 U Name It Construction
Even a simple layout can look good, patterned floor tile and an oversized soaker tub make this bathroom stylish and functional
Inspiration for a mid-sized cottage white tile and subway tile ceramic tile, black floor and single-sink alcove bathtub remodel in Minneapolis with furniture-like cabinets, distressed cabinets, a two-piece toilet, gray walls, an undermount sink, marble countertops, white countertops and a freestanding vanity
Inspiration for a mid-sized cottage white tile and subway tile ceramic tile, black floor and single-sink alcove bathtub remodel in Minneapolis with furniture-like cabinets, distressed cabinets, a two-piece toilet, gray walls, an undermount sink, marble countertops, white countertops and a freestanding vanity

Sponsored
Sunbury, OH

J.Holderby - Renovations
Franklin County's Leading General Contractors - 2X Best of Houzz!

 Showcase Furniture
Item Number
204040KE
Lookup name
EASTERN KING BED
Collection Name
CARLSBAD BEDROOM COLLECTION
Group Number
G204043
Product Category
BEDROOM
SubCategory
MASTER BEDROOM COLLECTIONS

 Advance Design Studio, Ltd.
This 1930's Barrington Hills farmhouse was in need of some TLC when it was purchased by this southern family of five who planned to make it their new home. The renovation taken on by Advance Design Studio's designer Scott Christensen and master carpenter Justin Davis included a custom porch, custom built in cabinetry in the living room and children's bedrooms, 2 children's on-suite baths, a guest powder room, a fabulous new master bath with custom closet and makeup area, a new upstairs laundry room, a workout basement, a mud room, new flooring and custom wainscot stairs with planked walls and ceilings throughout the home.
The home's original mechanicals were in dire need of updating, so HVAC, plumbing and electrical were all replaced with newer materials and equipment. A dramatic change to the exterior took place with the addition of a quaint standing seam metal roofed farmhouse porch perfect for sipping lemonade on a lazy hot summer day.
In addition to the changes to the home, a guest house on the property underwent a major transformation as well. Newly outfitted with updated gas and electric, a new stacking washer/dryer space was created along with an updated bath complete with a glass enclosed shower, something the bath did not previously have. A beautiful kitchenette with ample cabinetry space, refrigeration and a sink was transformed as well to provide all the comforts of home for guests visiting at the classic cottage retreat.
The biggest design challenge was to keep in line with the charm the old home possessed, all the while giving the family all the convenience and efficiency of modern functioning amenities. One of the most interesting uses of material was the porcelain "wood-looking" tile used in all the baths and most of the home's common areas. All the efficiency of porcelain tile, with the nostalgic look and feel of worn and weathered hardwood floors. The home’s casual entry has an 8" rustic antique barn wood look porcelain tile in a rich brown to create a warm and welcoming first impression.
Painted distressed cabinetry in muted shades of gray/green was used in the powder room to bring out the rustic feel of the space which was accentuated with wood planked walls and ceilings. Fresh white painted shaker cabinetry was used throughout the rest of the rooms, accentuated by bright chrome fixtures and muted pastel tones to create a calm and relaxing feeling throughout the home.
Custom cabinetry was designed and built by Advance Design specifically for a large 70” TV in the living room, for each of the children’s bedroom’s built in storage, custom closets, and book shelves, and for a mudroom fit with custom niches for each family member by name.
The ample master bath was fitted with double vanity areas in white. A generous shower with a bench features classic white subway tiles and light blue/green glass accents, as well as a large free standing soaking tub nestled under a window with double sconces to dim while relaxing in a luxurious bath. A custom classic white bookcase for plush towels greets you as you enter the sanctuary bath.

 Cascade West Development
Named for its poise and position, this home's prominence on Dawson's Ridge corresponds to Crown Point on the southern side of the Columbia River. Far reaching vistas, breath-taking natural splendor and an endless horizon surround these walls with a sense of home only the Pacific Northwest can provide. Welcome to The River's Point.
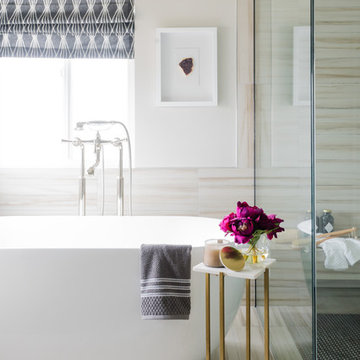


 COLECCION ALEXANDRA
Coleccion Alexandra has designed the space "The Moodboard Suites" for L’Antic Colonial as part of the XV International Global Architecture and Interior Design, Porcelanosa 2018. Jacobo Ventura, the Creative Director at Coleccion Alexandra, has fused L'Antic Colonial's wide range of materials with the avant-garde EMOTIONS line by Coleccion Alexandra to produce this conceptual project named "The Moodboard Suites".

 Sarah Bernardy Design, LLC
This beautiful master bathroom remodel is a true reflection of my clients unique artistic style; eclectic elegance with a touch of spa retreat. When I found the zebra tiles we used on the back shower wall, they called her name!
Interior Design and finish selections by Sarah Bernardy-Broman of Sarah Bernardy Design, LLC
Contracted through Purcell Quality, Inc.
Photograph by Jon Huelskamp of Landmark Photography

Sponsored
Columbus, OH

Wannemacher Interiors
Customized Award-Winning Interior Design Solutions in Franklin Cnty OH
 Showcase Furniture
Item Number
203801Q
Lookup name
QUEEN BED
Collection Name
ARCADIA BEDROOM COLLECTION
Group Number
G203803
Product Category
BEDROOM
SubCategory
MASTER BEDROOM COLLECTIONS

 Miracle Method Refinishing
Miracle Method of Nashville
Example of a mountain style bathroom design in Nashville
Example of a mountain style bathroom design in Nashville
 COLECCION ALEXANDRA
Coleccion Alexandra has designed the space "The Moodboard Suites" for L’Antic Colonial as part of the XV International Global Architecture and Interior Design, Porcelanosa 2018. Jacobo Ventura, the Creative Director at Coleccion Alexandra, has fused L'Antic Colonial's wide range of materials with the avant-garde EMOTIONS line by Coleccion Alexandra to produce this conceptual project named "The Moodboard Suites".





 Remodel Edge
Pool room offers a great view of the Entertainment center, bar and fireplace in this rustic basement.
Inspiration for a huge rustic walk-out carpeted basement remodel in Providence with yellow walls, a standard fireplace and a stone fireplace
Inspiration for a huge rustic walk-out carpeted basement remodel in Providence with yellow walls, a standard fireplace and a stone fireplace
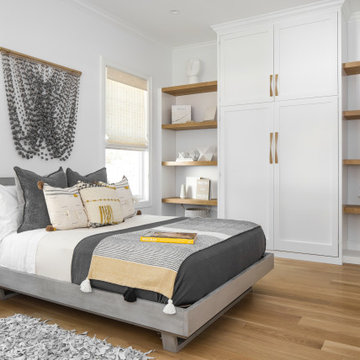
 Eve Gianni Art + Design
Easy and casual is the key to beach house design. This guest bedroom lacked a closet, so we designed this custom built in shelving solution to incorporate the closet. The fiber art piece above the bed and shag leather side carpets add texture to the space.

 West End Interiors
Kitchen Renovation, concrete countertops, herringbone slate flooring, and open shelving over the sink make the space cozy and functional. Handmade mosaic behind the sink that adds character to the home.
32