
Search results for "Master niche" in Home Design Ideas

 Michele Lee Willson Photography
Alcove shower - transitional marble floor alcove shower idea in San Francisco
Alcove shower - transitional marble floor alcove shower idea in San Francisco

 Custom Surface Solutions
 (www.css-tile.com) - Owner Craig Thompson (512) 430-1215. This project shows a new construction master bathroom with two showers, and wall mounted vanities. Shower wall tile and vanity wall wainscots and floor base tile is 6" x 18" Carrera Marble on offset subway pattern. Shower floors are 5/8" Carrera Marble mosaic tile. All exposed edges including windows, shower walls, top wainscots and floor base are custom bull-nose profiled. Shower floor is custom mud set with SchluterSystems waterproofing and drain system.

 Brooktree Equities, Inc
guest bathroom
Doorless shower - contemporary green tile doorless shower idea in Los Angeles
Doorless shower - contemporary green tile doorless shower idea in Los Angeles
Find the right local pro for your project


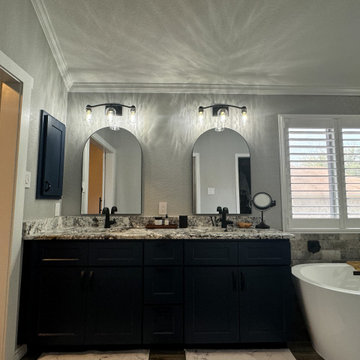
 DMJ
Mid-sized transitional master gray tile and stone tile wood-look tile floor, brown floor, double-sink and brick wall freestanding bathtub photo with recessed-panel cabinets, blue cabinets, a two-piece toilet, gray walls, an undermount sink, granite countertops, multicolored countertops, a niche and a built-in vanity
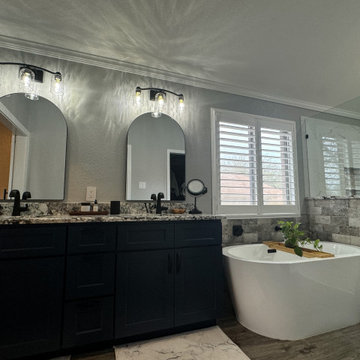 DMJ
Freestanding bathtub - mid-sized transitional master black and white tile and stone tile wood-look tile floor, brown floor, double-sink and brick wall freestanding bathtub idea with recessed-panel cabinets, blue cabinets, a two-piece toilet, gray walls, an undermount sink, granite countertops, multicolored countertops, a niche and a built-in vanity
 Phoenix Home Remodeling
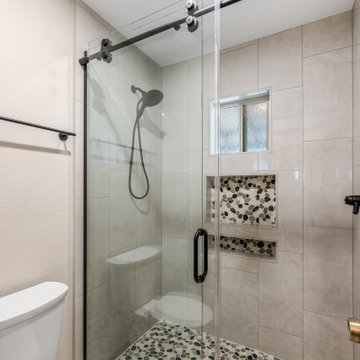
The master bathroom was transformed into an elegant, functional space. The remodel introduced a fresh, open look, with modern features and improved functionality throughout the shower and vanity areas.
Filling the sunken shower floor allowed for a custom zero-threshold design, featuring Arizona Tile Pebble Mosaics in Cool Blend on the shower floor.
Emser's Sterlina II Silver Polished tiles were installed on the walls, accented by two recessed niches and a shaving foot niche, all lined with matching pebble mosaics for a cohesive look.
To add a contrasting accent to the shower walls, matte black Delta Trinsic fixtures were installed. The new glass shower door in clear glass and matte black trim elevated the look while providing easy access.
In the vanity area, the new Waypoint base cabinets in Maple Rye, are complemented by a sleek Pro Storm Quartz countertop, adding sophistication, and a Delta Nicoli matte black faucet completes the clean, modern look.
A frameless mirror Glacier Bay line, framed to match the cabinetry, enhanced the updated style. The new vanity light from the Joanna collection by Lamps Plus brightened the space with its black finish and four-light design.

Sponsored
Columbus, OH

Wannemacher Interiors
Customized Award-Winning Interior Design Solutions in Franklin Cnty OH
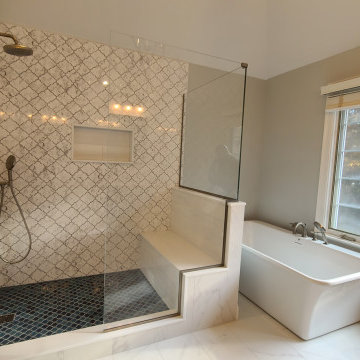
 Design Solution Group
Master bathroom renovation featuring a shower and a free standing tub. The bathroom is very relaxing and cohesive. The lantern style floor tile gives just enough color to the bathroom

 Interiors By Patrick
Example of a small beach style kids' porcelain tile and single-sink alcove bathtub design in Los Angeles with black cabinets, white walls, quartz countertops and a freestanding vanity
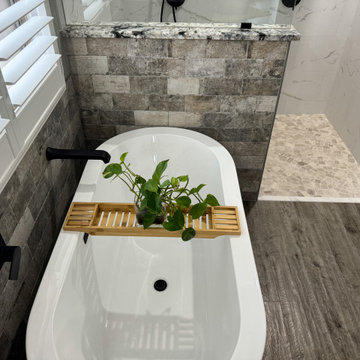 DMJ
Example of a mid-sized transitional master multicolored tile and stone tile wood-look tile floor, brown floor, double-sink and brick wall freestanding bathtub design with recessed-panel cabinets, blue cabinets, a two-piece toilet, gray walls, an undermount sink, granite countertops, multicolored countertops, a niche and a built-in vanity
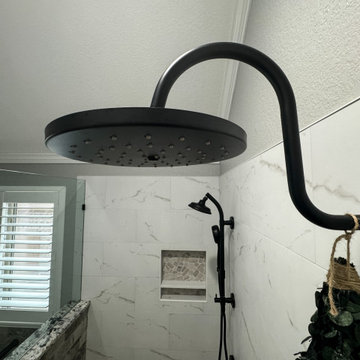 DMJ
Inspiration for a mid-sized transitional master multicolored tile and stone tile wood-look tile floor, brown floor, double-sink and brick wall freestanding bathtub remodel with recessed-panel cabinets, blue cabinets, a two-piece toilet, gray walls, an undermount sink, granite countertops, multicolored countertops, a niche and a built-in vanity
 Phoenix Home Remodeling
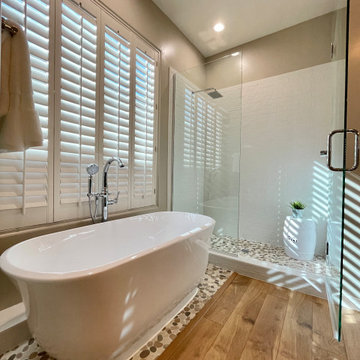
It was great working with Joseph and Kathy on their bathroom remodel projects in Ahwatukee. They wanted to renovate their bathrooms from the old dated to look to something modern and stylish. Mission accomplished!
The Master Bath Remodel
Here are some of the items Joseph and Kathy had us complete for the master bath remodel:
Removed shower, bathtub, and vanity to the studs.
Installed a new custom shower with wall niche and shaving foot niche.
Installed a frameless tempered glass swing door.
Installed a new freestanding bathtub with a chrome freestanding bathtub faucet.
Installed a new white premade vanity.
Installed a new chandelier.
Installed a new comfort height toilet.
The Guest Bath Remodel
The guest bath was in need of an upgrade with its outdated look and feel.
We replaced everything in the guest bathroom; shower floor, walls, vanity, mirror, light, toilet, and flooring.
The shower has been transformed into an elegant walk-in shower with a beautifully crafted pre-made vanity.
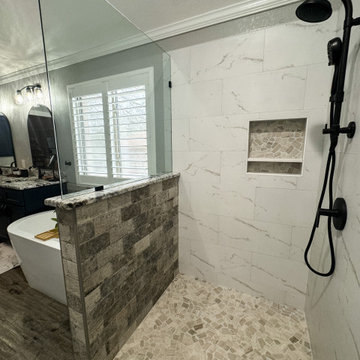 DMJ
Example of a mid-sized transitional master multicolored tile and stone tile wood-look tile floor, brown floor, double-sink and brick wall freestanding bathtub design with recessed-panel cabinets, blue cabinets, a two-piece toilet, gray walls, an undermount sink, granite countertops, multicolored countertops, a niche and a built-in vanity

Sponsored
Columbus, OH
Wannemacher Interiors
Customized Award-Winning Interior Design Solutions in Franklin Cnty OH

 SGDI - Sarah Gallop Design Inc.
Photos- Sarah Gallop
Mid-sized transitional glass tile and gray tile porcelain tile alcove bathtub photo in Vancouver with an undermount sink, shaker cabinets, white cabinets, a two-piece toilet and beige walls
Mid-sized transitional glass tile and gray tile porcelain tile alcove bathtub photo in Vancouver with an undermount sink, shaker cabinets, white cabinets, a two-piece toilet and beige walls
 Cornerstone Remodeling, LLC
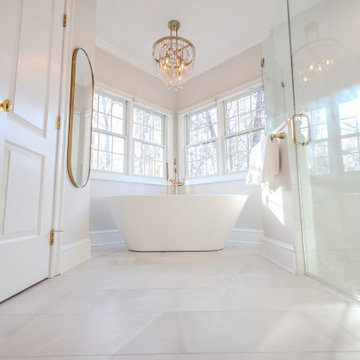
Large transitional master white tile and porcelain tile porcelain tile, beige floor and double-sink freestanding bathtub photo in Baltimore with shaker cabinets, brown cabinets, beige walls, an undermount sink, quartz countertops, a hinged shower door, white countertops, a niche and a built-in vanity
 Ironwood Custom Remodels LLC
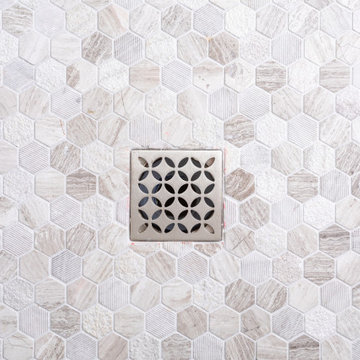
Mid-sized trendy master white tile and ceramic tile ceramic tile, gray floor and double-sink corner shower photo in Raleigh with shaker cabinets, dark wood cabinets, a one-piece toilet, blue walls, an undermount sink, quartz countertops, a hinged shower door, beige countertops, a niche and a built-in vanity




 Modiano Design Inc.
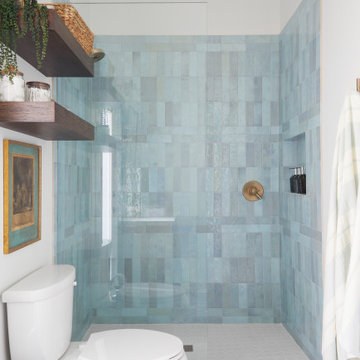
Bathroom - contemporary white tile and mosaic tile gray floor bathroom idea in Los Angeles with flat-panel cabinets, light wood cabinets, white walls, an undermount sink and black countertops

 Marble Builder Direct
Example of a large minimalist master gray tile, white tile and marble tile marble floor and white floor alcove shower design in Cleveland with flat-panel cabinets, an undermount tub, white walls, marble countertops, a hinged shower door and white countertops

 Acadian House Design & Renovation
Julep Studio, LLC
Alcove bathtub - small transitional 3/4 glass tile and multicolored tile porcelain tile, white floor, single-sink and wainscoting alcove bathtub idea in New Orleans with flat-panel cabinets, white cabinets, white walls, a vessel sink, tile countertops, white countertops and a floating vanity
Alcove bathtub - small transitional 3/4 glass tile and multicolored tile porcelain tile, white floor, single-sink and wainscoting alcove bathtub idea in New Orleans with flat-panel cabinets, white cabinets, white walls, a vessel sink, tile countertops, white countertops and a floating vanity
173