
Search results for "Master notice" in Home Design Ideas
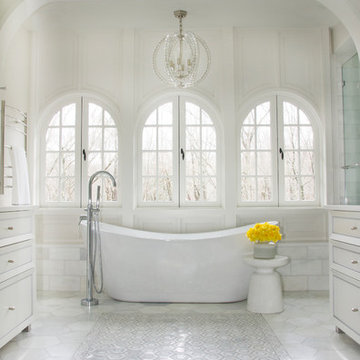
 Rothman+Rothman Design
Remodeled master bathroom space.
Inspiration for a mid-sized transitional master white tile and marble tile marble floor and white floor bathroom remodel in Atlanta with white cabinets, a wall-mount toilet, white walls, an undermount sink, quartz countertops, a hinged shower door and white countertops
Inspiration for a mid-sized transitional master white tile and marble tile marble floor and white floor bathroom remodel in Atlanta with white cabinets, a wall-mount toilet, white walls, an undermount sink, quartz countertops, a hinged shower door and white countertops
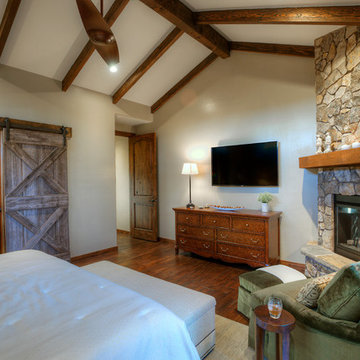
 Ernesto Garcia Interior Design, LLC
As the light from the afternoon sun shines in from the patio door, the subtle stitching in the bedding, the sheen of the fabrics, and the grain in the weathered sliding door become noticeably charming details to the master suite.
 Infinity Construction, llc.
After Remodel - Amazing Master Bath
Corner shower - mid-sized modern master gray tile and porcelain tile porcelain tile and white floor corner shower idea in Other with shaker cabinets, gray cabinets, a one-piece toilet, gray walls, an undermount sink, quartzite countertops, a hinged shower door and white countertops
Corner shower - mid-sized modern master gray tile and porcelain tile porcelain tile and white floor corner shower idea in Other with shaker cabinets, gray cabinets, a one-piece toilet, gray walls, an undermount sink, quartzite countertops, a hinged shower door and white countertops
Find the right local pro for your project
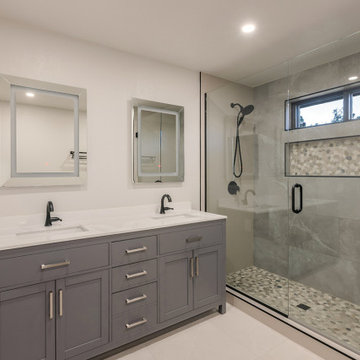
 Phoenix Home Remodeling
Fish & Beatrice purchased this 1980’s home and wanted to update the feel and look, starting with the master bathroom.
The bathroom was oddly shaped. The shower had a bump-out that made the shower smaller and there was wasted space behind the entry door. The dated lighting and the wasted space created dull and dark pockets.
The room had great bones but lacked in design.
Meeting with them, we learned that they wanted a classic modern style bathroom that was open and clean. We went to the drawing board and started collaborating on a design that we all loved.
In the shower we removed the bump-out, increasing the shower floor plan.
We also took the shower wall tile to the ceiling. By doing this the shower visually looked larger and custom.
By using two different shower wall tiles we created a soft juxtaposition of the soft and hard textures.
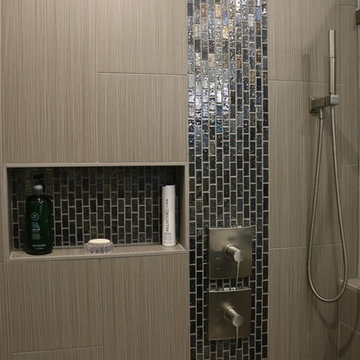
We used a fabric tile for the shower side walls. This tile is Touch Snow from Arizona Tile. The back wall tile is from Monterrey Tile called Stone Mood Silver.
These two tiles together create a calming effect as you noticed the creamy vein of the stone, compliments the Linen texture of the fabric. To compliment the walls, this pebble from Arizona Tile shows an array of colors that contrast and enhance the look.

 My Inside Designer
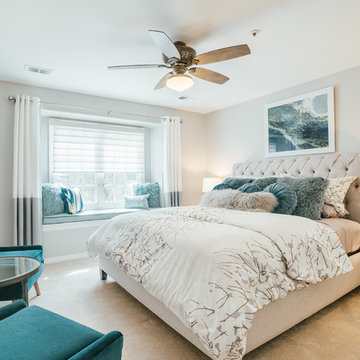
Inspiration for a transitional guest carpeted and beige floor bedroom remodel in Denver with beige walls and no fireplace
 Lisa Smith Interiors
John Bailey
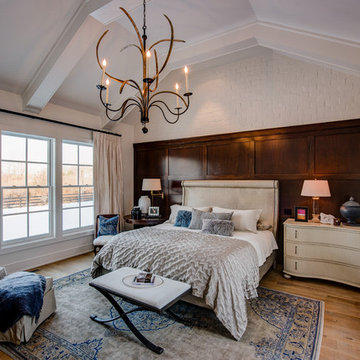
Large transitional master light wood floor bedroom photo in Indianapolis with white walls and no fireplace
Large transitional master light wood floor bedroom photo in Indianapolis with white walls and no fireplace

Sponsored
Columbus, OH
Free consultation for landscape design!

Peabody Landscape Group
Columbus' Reliable Landscape Design & Contracting

 Transforming Rooms
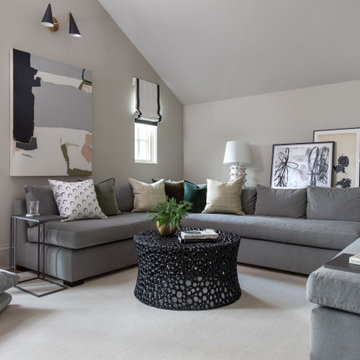
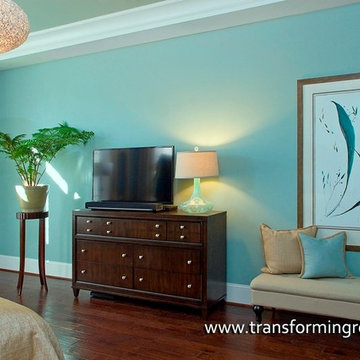
Do you love the look of wide plank custom hardwood floors but prefer something less expensive & more durable? Cost cutting solution #5, These engineered hardwoods were substantially less, but better yet, they're extremely durable according to the client. The homeowners were leery how they would look at first, but the photos we found on Houzz gave them confidence. Design tips - the blown glass lamp, Art, Fern and linen bench detract your eye so the flat screen TV doesn't demand as much attention. Notice how the fern thrives in mid day sun!
 Franklin Preservation Associates

This bathroom remodel focused on creating a more open plan with a glass enclosed shower.
Inspiration for a mid-sized timeless master beige tile and ceramic tile porcelain tile bathroom remodel in Nashville with a drop-in sink, raised-panel cabinets, medium tone wood cabinets, granite countertops, a two-piece toilet and red walls
Inspiration for a mid-sized timeless master beige tile and ceramic tile porcelain tile bathroom remodel in Nashville with a drop-in sink, raised-panel cabinets, medium tone wood cabinets, granite countertops, a two-piece toilet and red walls
 Aboeda Design
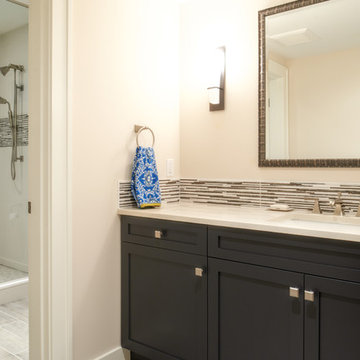
Example of a mid-sized transitional master beige tile and porcelain tile corner shower design in Seattle with shaker cabinets, gray cabinets and quartz countertops
 DMD General Construction, Inc.
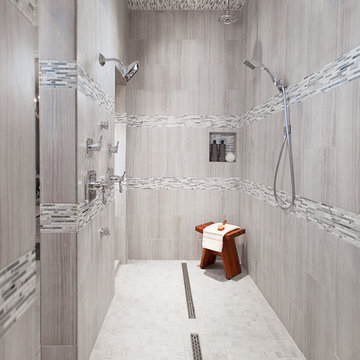

Modern bathroom with clean lines and herringbone tiled floors. Linear drain allows for easy entry into the shower area. Built-in sinks create clean finish for countertops. Floor to ceiling tiles with a metal strip in the center gives the bathroom a continuous look.
 JRP Design & Remodel

Our clients were living with outdated, dark bathrooms in their newly purchased Falling Star home. The dull palette of warm neutrals did not reflect the couple’s East Coast traditional style. They noticed several renovation projects by JRP in the neighborhood. The professionalism and the process impressed them. After receiving a Pardon Our Dust courtesy letter from JRP, the couple decided to call for a consultation. Their wish list was clear. They wanted the Falling Star design to be light, airy, and white. It had to reflect their East Coast roots. Working with the original footprint, JRP completely transformed the space, creating a tranquil primary suite rich with traditional detail. The result is an effusive celebration of classic style.
Now, the radiant rooms glow. To enlarge the primary closet, the JRP team removed a cluttered storage area. Inside, a separate dressing space is finished with upgraded storage and refined built-in cabinetry with recessed panels. Pops of glam such as Robert Abbey glass chandeliers and brilliant bits of chrome are moored by traditional elements like crown molding, porcelain tiles, and a quartz-clad drop-in soaking tub. Large windows in the primary bath and funnel skylights in the closet harness the natural light to stunning effect, sweeping the rooms with the cool feeling of fresh air. The “Sail Cloth” white paint adds soft depth to the uncomplicated elegance of both rooms.
PROJECT DETAILS:
• Style: Transitional
• Countertops: Vadara Quartz – Calacatta Dorado
• Cabinets: DeWils Recessed-panel, painted white
• Hardware/Plumbing Fixture Finish: Chrome
• Lighting Fixtures:
Master Closet: Skylight Sun Tunnel
Master Bath: Robert Abbey, Glass Chandelier
• Flooring:
Floor: Calacatta Dorado Porcelain Tiles w/Accent
• Tile/Backsplash: Shower Surround: Ceramic Blanc/Crackle
• Paint Colors:
Master Bath & Closet: Dunn Edwards Sail Cloth
Hall Bath: Benjamin Moore Ballet White
• Other Details: Drop-in soaking Tub
Photographer: J.R. Maddox

Sponsored
Delaware, OH

Buckeye Basements, Inc.
Central Ohio's Basement Finishing ExpertsBest Of Houzz '13-'21
 Distinctive Interior Designs
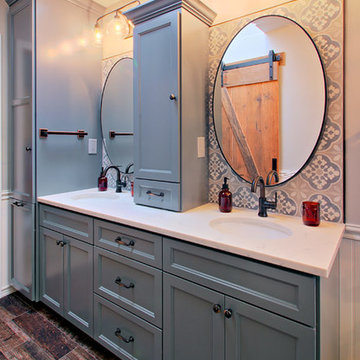
This is one of our favorite bathroom remodels we’ve done. This is a client we’ve worked with before and we love working with her. She also brings a lot of ideas to the project. This was a 1990’s bathroom and a complete redo.
Notice the tile plank flooring flows seamlessly into the shower. The linear drain is almost invisible. Custom shower “barn door” and subway tile throughout the shower. Bronze hardware adds some depth, and draws your eye back to the floor. Accent tile in the shower niche is also repeated in the vanity area.
Beautiful tub, floor mount tub filler and chandelier make this a dreamy area. We had new windows installed, but were able to re-use the clients beautiful shutters.
Custom cabinetry with Pental Onixaa Polished Quartz, and beautiful accent tile.
We added a barn door to the walk in closet, and wainscoting with trim throughout.
Photo credit: Jeff Krewson
 Misiaszek Turpin pllc

To optimize the views of the lake and maximize natural ventilation this 8,600 square-foot woodland oasis accomplishes just that and more. A selection of local materials of varying scales for the exterior and interior finishes, complements the surrounding environment and boast a welcoming setting for all to enjoy. A perfect combination of skirl siding and hand dipped shingles unites the exterior palette and allows for the interior finishes of aged pine paneling and douglas fir trim to define the space.
This residence, houses a main-level master suite, a guest suite, and two upper-level bedrooms. An open-concept scheme creates a kitchen, dining room, living room and screened porch perfect for large family gatherings at the lake. Whether you want to enjoy the beautiful lake views from the expansive deck or curled up next to the natural stone fireplace, this stunning lodge offers a wide variety of spatial experiences.
Photographer: Joseph St. Pierre
 User
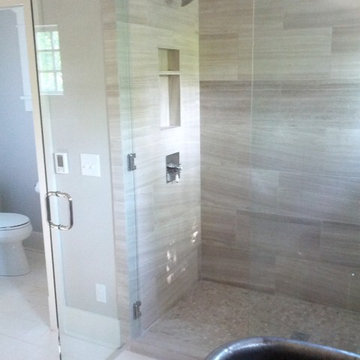
UserTook an old outdated bathroom and turned it into this sleek, bright bathroom. Notice all the natural light and clean lines.
Mid-sized trendy master white tile and ceramic tile porcelain tile bathroom photo in Nashville with an undermount sink, shaker cabinets, white cabinets, concrete countertops, a one-piece toilet and white walls
Mid-sized trendy master white tile and ceramic tile porcelain tile bathroom photo in Nashville with an undermount sink, shaker cabinets, white cabinets, concrete countertops, a one-piece toilet and white walls
 Jonn Spradlin Design LLC
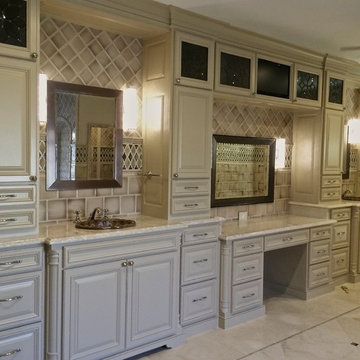
This master bath was originally 7' x 10'. Now it is 12 X 19'. The old space was blown out and the addition completed. So everything was custom Notice the leaded glass in the upper cabinets and the TV above her vanity. A floor warming system makes for a nice trip to the double shower with bench and a small perch in the vestibule to pause and lotion up. When completely redoing a space, or starting from scratch, I believe it is so important to include all of the little details that are important to the homeowners. Jonn Spradlin
Sponsored
Columbus, OH
Free consultation for landscape design!
Peabody Landscape Group
Columbus' Reliable Landscape Design & Contracting
 Marco Barrios Architecture
Photo credits: Natalia Bolívar

Small trendy master medium tone wood floor bedroom photo in Other with blue walls
Small trendy master medium tone wood floor bedroom photo in Other with blue walls
 Dawn Marie Design
Dawn Stockbridge Designer/Photographer
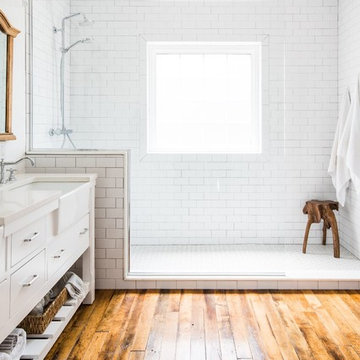
Bathroom - farmhouse bathroom idea in Phoenix
Bathroom - farmhouse bathroom idea in Phoenix
 Karen Walson Interiors
Karen Walson, NCIDQ 617-308-2789
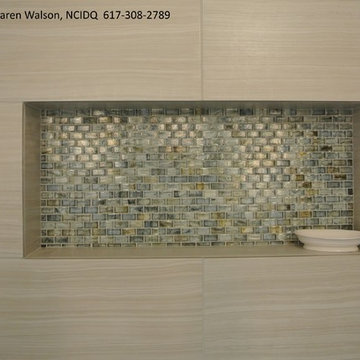
Custom niche with a walk-in shower. Notice we did not trim out the niche with bullnose tile, but took the extra time to make sure the edges of the tile aligned with the edges of the niche- not an easy thing to do. Everyone from the general contractor to the tiler has to be on board to create this detail. And we think it really makes the shower.
39