
Search results for "Master notice" in Home Design Ideas
 Cabinet-S-Top
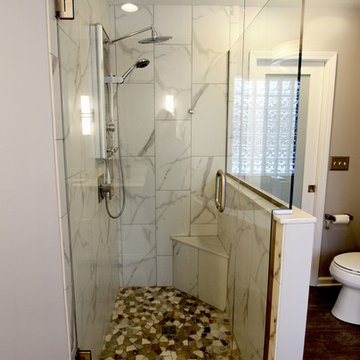
In this master bath we installed Waypoint Livingspaces 410F Maple Linen cabinets. On the countertop is Zodiaq London Sky 2cm quartz with 4” backsplash. In the shower Calacatta Grey Porcelain Tile was installed the shower walls with random broken stone tile for the shower floor in Sterling 13XL. . A Shangra La Pulse unit was installed in the shower with a custom 3/8” clear glass shower door with brushed nickle accents. The bathroom floor is Mohawk vinyl plank Trigado in Greige. 4 wall scones by Kendal Lighting in Satin Nickle beside 2 Murray Feiss Parker Place mirrors. A freestanding Barclay Tanya 71” Freestanding Bath Tub with a tub filler faucet by Barcley in brushed nickle Dolan series. Above the tub is Fanimation bath fan/light Beckwith model in brushed nickle.
 Design Tech Remodeling
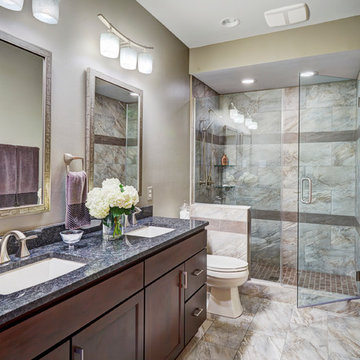
These great homeowner's wanted a refresh of their master bathroom in their Grafton Condo. Moving some plumbing pipes allowed for us to give them a large walk in shower. The dual vanities provides more than enough storage and countertop space. The steel rock countertops complements the warm grey tones running through the Karma Grey 12" x 24" tiles.
The custom mirrors add another decorative element to this bathroom.
Mike Kaskel
 Younger Brothers Builders
Rich Anderson
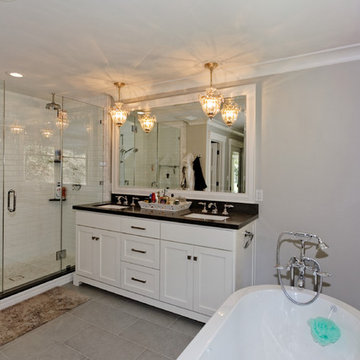
12x24 Floor Tile, subway shower tile, frameless Shower Door, Free-Standing Tub, shaker style cabinets, and Caesar stone piatra grey countertop
Find the right local pro for your project
 Stonegate Remodeling Inc.

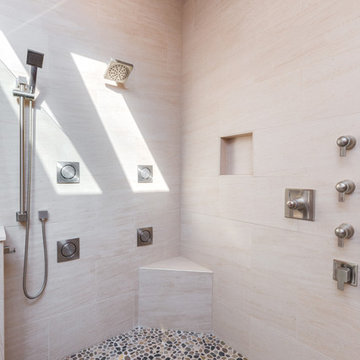
We love when customers aren't afraid to step a little outside the box and try something bold. This bathroom plays it safe in the shower area and then takes a giant leap to the daring with the vibrant red accent wall and modern toilet. The two looks mesh beautifully to provide a perfect balance that anyone would love. Also, notice the stone shower floor that delights the feet with a welcome massage in the mornings. Truly living the good life!
 Stonegate Remodeling Inc.
We love when customers aren't afraid to step a little outside the box and try something bold. This bathroom plays it safe in the shower area and then takes a giant leap to the daring with the vibrant red accent wall and modern toilet. The two looks mesh beautifully to provide a perfect balance that anyone would love. Also, notice the stone shower floor that delights the feet with a welcome massage in the mornings. Truly living the good life!
 J Kern Design
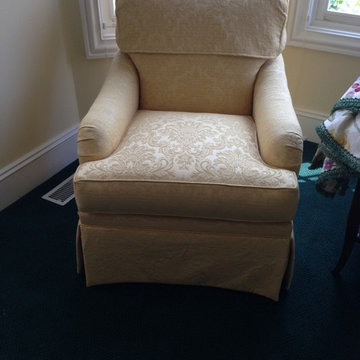
The detail on the relaxed Roman shade is incredible. Notice the companion ticking stripe pattern turned into a box pleat trim and attached with a micro cording. Ticking is also inside the pleat.
 Michelle's Interiors

The custom, hand-blown glass cluster chandelier sets the tone for the ultra-luxurious master bathroom and helps make this lofty space feel more intimate. Notice how the framed inset tile floor area, in a herringbone pattern, mimics an area rug. I chose the oval free-standing tub to echo the curve of the bay window.
Photo by Brian Gassel

Sponsored
Delaware, OH

Buckeye Basements, Inc.
Central Ohio's Basement Finishing ExpertsBest Of Houzz '13-'21
 Matt Sanford Homes
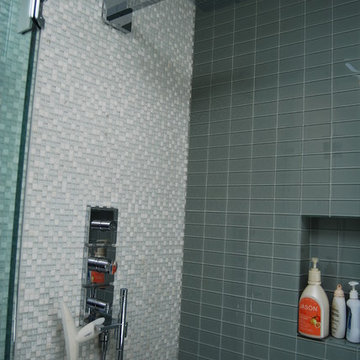
Glas tile on wall, with a matching niche. Notice how well niche blends into background patern. Overhead shower head for a strong shower, and a handheld unit to add for versatility--Matt Sanford
 User
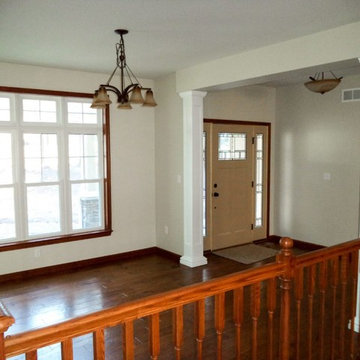
UserEVANWOOD
3 Bedrooms | 2 Bathrooms | 2 Garage Stalls | 1873 Sq. Ft.
▪ Open kitchen, breakfast area, and living room shared space for families
▪ Formal dining room accented with 8" square, recessed panel columns & triple window
▪ Master bedroom with walk-in closet & en-suite master bath with double bowl vanity
▪ Master bath features corner soaking tub & separate shower.
Note: Images may show selections that are not standard. Plans & products offered may differ from images, drawings and descriptions. Prices, plans, etc subject to change without notice.
 Cascade Contracting
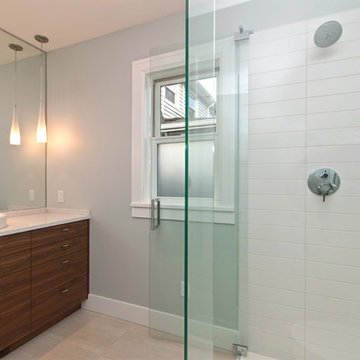
Simple and elegant was the theme. We did a small addition off the master bedroom for a new bathroom. The shower base has a low profile curb for a streamlined modern look. Take note of the grain patterns of the walnut vanity. The grain runs together through every door and drawer front. This can take some planning on the cabinet makers part. Some people notice this and other do not, but it looks pretty damn cool.
 Stonegate Remodeling Inc.

We love when customers aren't afraid to step a little outside the box and try something bold. This bathroom plays it safe in the shower area and then takes a giant leap to the daring with the vibrant red accent wall and modern toilet. The two looks mesh beautifully to provide a perfect balance that anyone would love. Also, notice the stone shower floor that delights the feet with a welcome massage in the mornings. Truly living the good life!
 Laurie Yapp Design
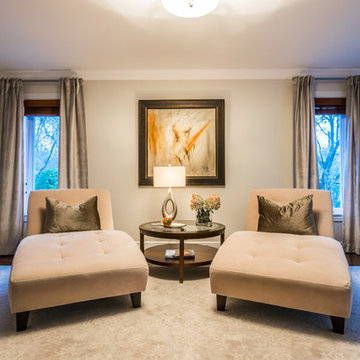
We added more sparkle to the chaise lounge area with pillows, art and lighting. Notice the second carpet to warm up this space. Photography by Alexander McMullen
 Hunt's Kitchen Design

Black, distressed, raised panel vanities (same cabinet as the kitchen islands for continuity). White Silestone counter tops and marble throughout. Notice the marble material doesn't change from the floors, tub surround and shower; just the pattern. Great way to add variety without adding material. #kitchen #design #cabinets #kitchencabinets #kitchendesign #trends #kitchentrends #designtrends #modernkitchen #moderndesign #transitionaldesign #transitionalkitchens #farmhousekitchen #farmhousedesign #scottsdalekitchens #scottsdalecabinets #scottsdaledesign #phoenixkitchen #phoenixdesign #phoenixcabinets


 Boss Design Ltd

This bathroom is larger than life. Love that there is a separate vanity for him and her. Also beginning to notice the fabulous clocks that are in a few of these spaces. We are so use to our cellphones being our watch, but why not add one to each room, glam up the walls with some time-telling style. Liking the subtle detail of the bevel edge on the larger mirrors on each side by the sinks. Just gives such a large mirror a more elegant touch. The demask pattern on the side of the tub, would would've thought to accent the side of the tub. That is a great way to add some pop without committing to a whole wall or just wanting your personality to shine just a little. Or maybe it was the compromise between the husband and wife on where they were going to place the bold patter. Either way, great styling feature!
 Cascade Contracting
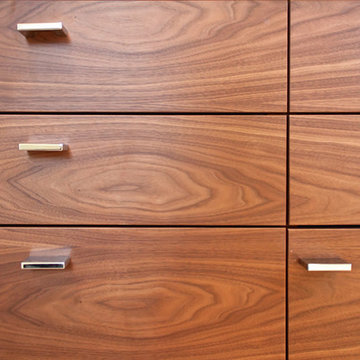
Simple and elegant was the theme. We did a small addition off the master bedroom for a new bathroom. The shower base has a low profile curb for a streamlined modern look. Take note of the grain patterns of the walnut vanity. The grain runs together through every door and drawer front. This can take some planning on the cabinet makers part. Some people notice this and other do not, but it looks pretty damn cool.
 Home Innovations: Design Through Construction
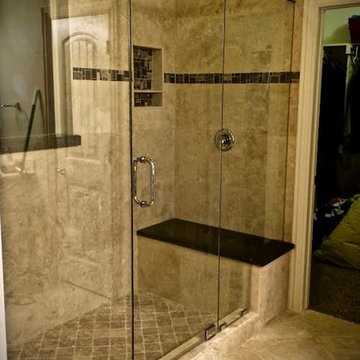
Sleek, contemporary master bath. This was a bath tub to shower conversion. Extra room was added by also taking in a closet and a few inches of bathroom space. The window was replaced with stationary, non see through glass. Notice the tile goes all the way to the ceiling, giving a perception of even more room and elegance.
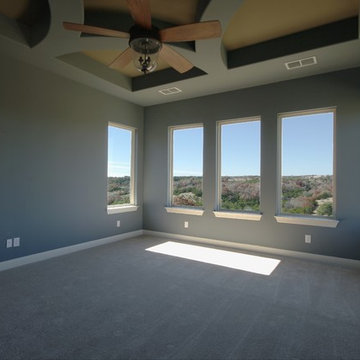
 John Stapleton
(c) 2013 John Stapleton / Focus Realty
This is a home I photographed for an out of state buyer. The builder is Partners in Building, whom I do not represent but were kind enough to allow me to use the images of their home in my portfolio.


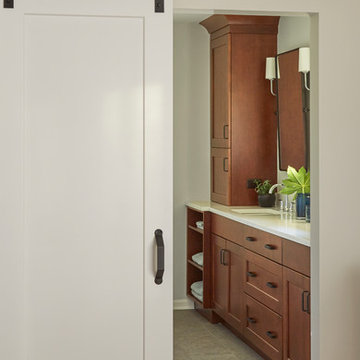
 TKS Design Group
Free ebook, Creating the Ideal Kitchen. DOWNLOAD NOW
Our clients moved into their house two years’ ago “in spite of the bathrooms”, intent on remodeling them sometime in the near future. The house is lovely a midcentury ranch set on a sprawling lot. They had saved some photos to Pinterest as inspiration as a starting point so we set out to put all those pieces together.
Notice all the wasted space in the hallway by the closet in the before picture? Well, we decided to incorporate that area into the bathroom itself so that we could have extra room for cabinets as well as the light and view from the window to the great outdoors.
We mixed metals — chrome fixtures and lighting and black hardware and mirrors. We kept the rest of the materials neutral since it’s a smaller space. The homeowners needed storage, so we did a double vanity with a linen cabinet at one end. We installed an acrylic tub with simple white subway tile and a storage niche for shampoo. The end result is fresh, clean and functional.
Designed by: Susan Klimala, CKD, CBD
Photography by: Michael Alan Kaskel
For more information on kitchen and bath design ideas go to: www.kitchenstudio-ge.com
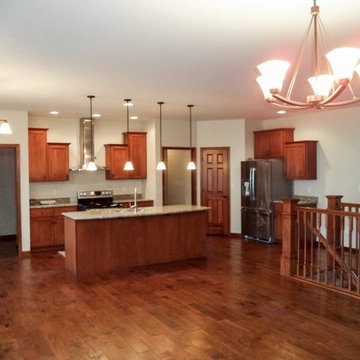 User
UserEVANWOOD
3 Bedrooms | 2 Bathrooms | 2 Garage Stalls | 1873 Sq. Ft.
▪ Open kitchen, breakfast area, and living room shared space for families
▪ Formal dining room accented with 8" square, recessed panel columns & triple window
▪ Master bedroom with walk-in closet & en-suite master bath with double bowl vanity
▪ Master bath features corner soaking tub & separate shower.
Note: Images may show selections that are not standard. Plans & products offered may differ from images, drawings and descriptions. Prices, plans, etc subject to change without notice.
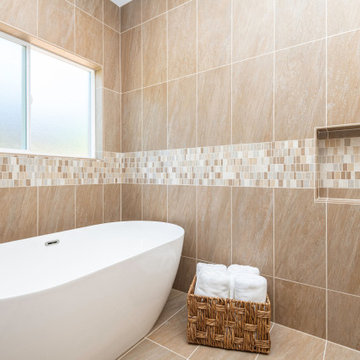
 TANGERINEdesign, Jill C. Finn Assoc. AIA
Beautifully executed Master Suite in Danville, CA. A more than generous wet zone, for today's living, takes this to the next level! Great craftsmanship, well balanced throughout and notice how the tiles are lined up!
42