
Search results for "Master orleans" in Home Design Ideas
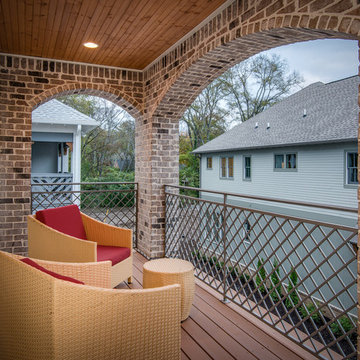
 Marcelle Guilbeau Interior Design
Porches and balconies lend an intimate urban neighborhood feel.
Example of a small mountain style balcony design in Nashville with a roof extension
Example of a small mountain style balcony design in Nashville with a roof extension
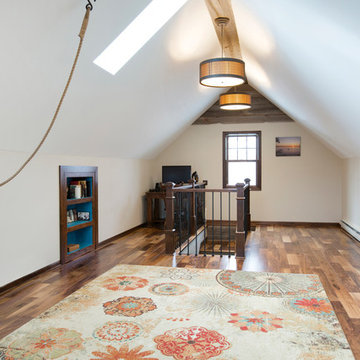
 Ohana Home & Design
We took this unfinished attic and turned it into a master suite full of whimsical touches. There is a round Hobbit Hole door that leads to a carpeted play room for the kids, a rope swing and 2 secret bookcases that are opened when you pull the secret Harry Potter books.

 Triton Stone
3cm Calcutta marble sink and countertops
Designer: EMB Interiors
Example of a mid-sized classic master ceramic tile dark wood floor and brown floor freestanding bathtub design in New Orleans with recessed-panel cabinets, beige walls, an integrated sink, marble countertops, white cabinets and white countertops
Example of a mid-sized classic master ceramic tile dark wood floor and brown floor freestanding bathtub design in New Orleans with recessed-panel cabinets, beige walls, an integrated sink, marble countertops, white cabinets and white countertops
Find the right local pro for your project
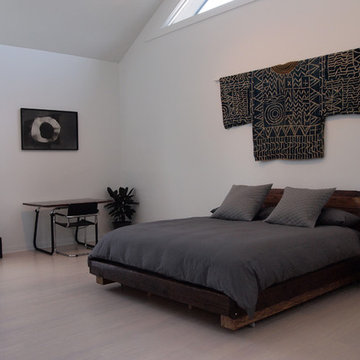
 Kayla Stark
Photo: Kayla Stark © 2015 Houzz
Inspiration for a contemporary bedroom remodel in New Orleans
Inspiration for a contemporary bedroom remodel in New Orleans

 JPOrleans Charlotte
A large master suite sitting room in Charlotte with dark hardwood floors, white wainscoting, purple wall paint, and a tray ceiling.
Inspiration for a huge master dark wood floor, vaulted ceiling and wainscoting bedroom remodel in Charlotte with purple walls
Inspiration for a huge master dark wood floor, vaulted ceiling and wainscoting bedroom remodel in Charlotte with purple walls

 Aimee Walker Interiors
Inspiration for a mid-sized transitional master bathroom remodel in New Orleans with raised-panel cabinets, white cabinets, white walls, an undermount sink and soapstone countertops
 JPOrleans Charlotte
A large master bedroom in Charlotte with dark hardwood floors, white wainscoting, purple wall paint, and a vaulted ceiling.
Example of a huge master dark wood floor, vaulted ceiling and wainscoting bedroom design in Charlotte with purple walls
Example of a huge master dark wood floor, vaulted ceiling and wainscoting bedroom design in Charlotte with purple walls

Sponsored
Columbus, OH

Wannemacher Interiors
Customized Award-Winning Interior Design Solutions in Franklin Cnty OH

Inspiration for a large shabby-chic style master light wood floor bedroom remodel in New Orleans with white walls

 HSPartners
Master Bath
Bathroom - mid-sized victorian master gray tile and stone tile marble floor bathroom idea in Houston with recessed-panel cabinets, gray cabinets, gray walls, an undermount sink and marble countertops
Bathroom - mid-sized victorian master gray tile and stone tile marble floor bathroom idea in Houston with recessed-panel cabinets, gray cabinets, gray walls, an undermount sink and marble countertops
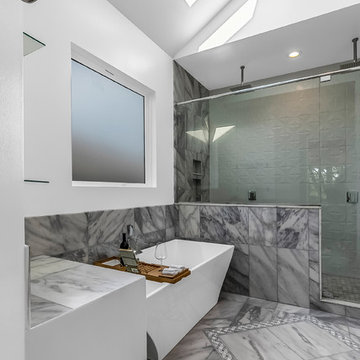
 iBuild llc
Mid-sized trendy master marble floor and gray floor bathroom photo in New Orleans with white walls and a hinged shower door
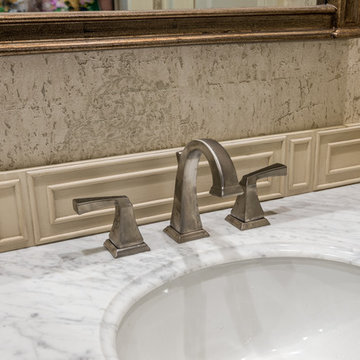

 HSPartners
Master bath view
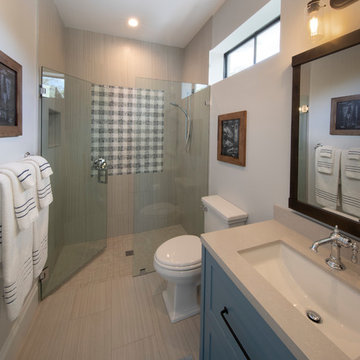
Mid-sized elegant master brown tile and cement tile porcelain tile and beige floor bathroom photo in Houston with an undermount sink, recessed-panel cabinets, white cabinets, granite countertops, a two-piece toilet, beige walls and a hinged shower door
Mid-sized elegant master brown tile and cement tile porcelain tile and beige floor bathroom photo in Houston with an undermount sink, recessed-panel cabinets, white cabinets, granite countertops, a two-piece toilet, beige walls and a hinged shower door
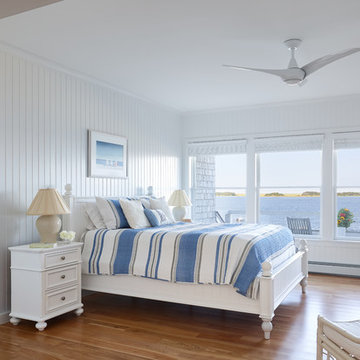
 Oak Hill Architects
Example of a beach style medium tone wood floor and brown floor bedroom design in Boston with white walls


 Gulf Building LLC
Gulf Building recently completed the “ New Orleans Chic” custom Estate in Fort Lauderdale, Florida. The aptly named estate stays true to inspiration rooted from New Orleans, Louisiana. The stately entrance is fueled by the column’s, welcoming any guest to the future of custom estates that integrate modern features while keeping one foot in the past. The lamps hanging from the ceiling along the kitchen of the interior is a chic twist of the antique, tying in with the exposed brick overlaying the exterior. These staple fixtures of New Orleans style, transport you to an era bursting with life along the French founded streets. This two-story single-family residence includes five bedrooms, six and a half baths, and is approximately 8,210 square feet in size. The one of a kind three car garage fits his and her vehicles with ample room for a collector car as well. The kitchen is beautifully appointed with white and grey cabinets that are overlaid with white marble countertops which in turn are contrasted by the cool earth tones of the wood floors. The coffered ceilings, Armoire style refrigerator and a custom gunmetal hood lend sophistication to the kitchen. The high ceilings in the living room are accentuated by deep brown high beams that complement the cool tones of the living area. An antique wooden barn door tucked in the corner of the living room leads to a mancave with a bespoke bar and a lounge area, reminiscent of a speakeasy from another era. In a nod to the modern practicality that is desired by families with young kids, a massive laundry room also functions as a mudroom with locker style cubbies and a homework and crafts area for kids. The custom staircase leads to another vintage barn door on the 2nd floor that opens to reveal provides a wonderful family loft with another hidden gem: a secret attic playroom for kids! Rounding out the exterior, massive balconies with French patterned railing overlook a huge backyard with a custom pool and spa that is secluded from the hustle and bustle of the city.
All in all, this estate captures the perfect modern interpretation of New Orleans French traditional design. Welcome to New Orleans Chic of Fort Lauderdale, Florida!
 martin-lemaire fine design group/matthew-george f

Example of an urban master concrete floor doorless shower design in New Orleans with white cabinets, white walls and an undermount sink
 iBuild llc
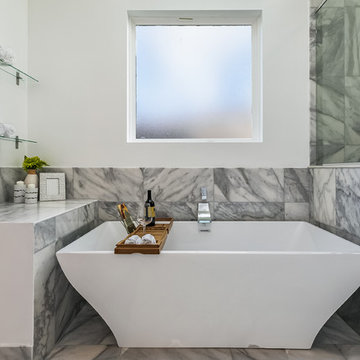
Mid-sized trendy master marble floor and gray floor bathroom photo in New Orleans with white walls and a hinged shower door
 Cascade Outdoor Design

This beachfront home is along a main road, so the homeowner wanted to combine her love of the city of New Orleans with her desire to create an intimate space at the front of her home. This courtyard features authentic touches such as a functional City of New Orleans manhole cover, decorative City of New Orleans water meter covers, and wall sconces from Bevolo Gas & Electric Lights. A custom pelican tile mosaic, pelican statue, and sailboat water feature bring a nautical element to the space. An awkward, unusable planter was creatively converted to give the appearance of a basement level apartment by adding a custom iron gate, brick steps to a wooden door, and a back lit stained glass window. A custom cypress pergola frames the patio space directly off of the master bedroom. Raised planters provide a space not only for visual interest, but also edibles and soft lighting.
Photos copyright Cascade Outdoor Design, LLC

Sponsored
Sunbury, OH

J.Holderby - Renovations
Franklin County's Leading General Contractors - 2X Best of Houzz!
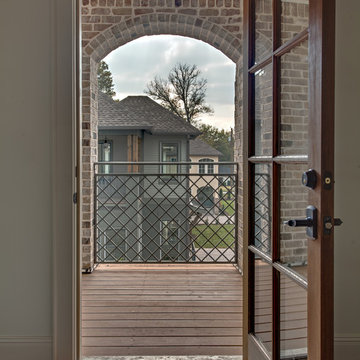 Marcelle Guilbeau Interior Design
New Orleans style Homes with arched brick balcony
Steven Long
Example of a large mountain style master medium tone wood floor bedroom design in Nashville with beige walls
Example of a large mountain style master medium tone wood floor bedroom design in Nashville with beige walls
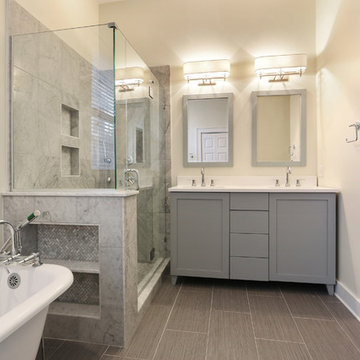
 MLM Custom Homes & Renovations
Modern New Orleans style featuring:
- rectangular brick pattern floor tiles,
- 12x24 stacked vertically wall tiles,
- oversized cubby holes,
..and much more!
Spacious and functional design delivered by MLM INC!
Call or click for free estimate.

5