
Search results for "Master pair" in Home Design Ideas

 Oak + Arrow Studio
The walnut vanity warmed the master bathroom and paired beautifully with a white Vermont granite surface and black hexagonal ceramic floor tiles. Together with the brushed nickel fixtures, all the elements in this space worked harmoniously together.
 Bob Lancaster Designs
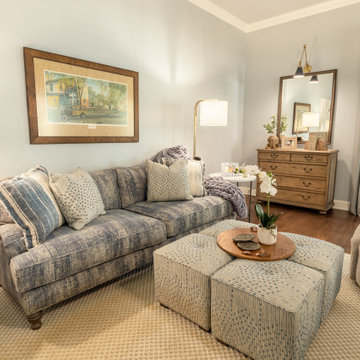
The deep sofa adds bed-like comfort to the seating area for reading, a nap or both. A pair of chest flank the French doors leading to the front gardens. Large mirrors were hung over each chest to oprn the views and reflect more light.
 DGK Design + Build
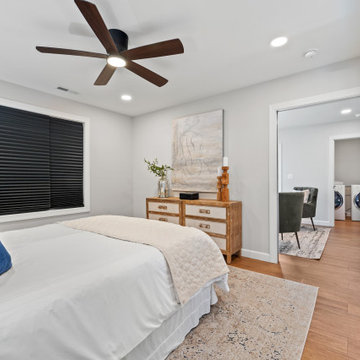
This peaceful bedroom pairs soft linens with bold accents, like black-out shades and a rich wood dresser. A peek into the adjoining living space adds flow and connection to the home's layout.
Find the right local pro for your project

 Strasser Woodenworks
This appealing all white master bath includes a pair of Strasser vanities from our Alki Essence Collection. Their elegant and contemporary design add an air of serenity and charm.

 Spire Integrated Systems Inc.
Northern Michigan is the ultimate getaway destination with serene views and abundance of outdoor recreation. This remote Up North house offers nothing short of that. With the nearest major town almost 45 minutes away, it was essential this vacation home offered all the amenities for entertainment and relaxation. Spire worked with the client to create the perfect lake house retreat with comfort and convenience during any season or weather.
The living room with an attached game room is a versatile space that offers endless entertainment. A 65” TV was installed over the fireplace in the custom stone wall. The adjustable mount allows the TV to lower for comfortable viewing from either the couch or pool table. A pair of Meridian Audio DSP7200 custom color matched speakers equipped with a Meridian Audio 218 digital controller were strategically installed on each side of the fireplace. The floor-standing speakers compliment the natural stone while providing astonishingly life-like sound, perfect for streaming live concerts.
The powerful audio extends to the upper level of the home. Spire installed B&W 700 series bookshelf speakers in the executive office and a Triad custom speaker bar in the master bedroom. These speakers are ideal for smaller rooms, while elevating the TV experience.
The large living room windows offer beautiful lake views and ample lighting. Lutron Palladiom shades were installed to easily control the natural light in the living room, master bedroom and bathroom. They are custom designed and fully automated to let in the morning sun or achieve partial shading or complete privacy. Whether set on a schedule or controlled from an iPad, the shades operate quietly and seamlessly.
The technology was designed to be enjoyed just as much indoors as outdoors. With the whole home audio system, high-quality sound can flow throughout the indoor rooms as well as the outdoor patio. While the location may be remote, Spire ensured the WiFi and network connection is strong both throughout the yard and inside the home. A Lutron HomeWorks QS system integrates the control of all the interior and exterior lighting including motion sensing for the exterior pathway.
Since this is not a permanent residence, a control and security system was very important. A personalized Savant system was integrated for full home control of lighting, climate, entertainment and security from anywhere with a smart device . This includes the ability to control the multiple landscape light zones with timed scenes. The Doorbird cameras and chimes with the integration of camera feeds into the Savant Control provides remote communication with visitors at any of the exterior doors. Remote access also allows rebooting of all essential systems from any location.


 Michaelson's Designs
Asymetrical pair of Master Bedroom custom valances made of floral faux silk fabrics. Call Michaelson's Designs 801.721.2480 for your custom draperies.

Sponsored
Columbus, OH

Wannemacher Interiors
Customized Award-Winning Interior Design Solutions in Franklin Cnty OH

 JEM Woodworking & Cabinets
Formal master bath with soaking tub offset by a pair of floating vanities with a gray cerused finish.
Inspiration for a large contemporary master freestanding bathtub remodel with flat-panel cabinets, distressed cabinets and an undermount sink
Inspiration for a large contemporary master freestanding bathtub remodel with flat-panel cabinets, distressed cabinets and an undermount sink
 DGK Design + Build
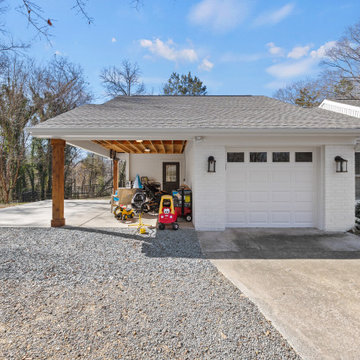
A bright, modern exterior pairs with a wood-accented carport and white garage door, creating a functional entryway for everyday use. The gravel and concrete driveway blend seamlessly for easy access and parking.

 Saccaro USA
The master bedroom features a king size Ecological Leather Siesta Bed with a slight bend to provide added comfort. A pair of Jequitiba wood nightstands with white Croco Leather drawers embellishes the setting. The room's predominantly light color palette plays against two dark grey textured wallpaper accent walls.
Brett Hufziger - www.bhuf.com

 Kevin Gray Design
Enter the master bedroom and be welcomed by a pair of vintage Polsen lights and a custom silk rug. A luxurious setup that compliments the views of Manhattan.

 dRemodeling Design-Build
Copper freestanding tub pairs so beautiful with this contemporary brushed nickel tub faucet.
Inspiration for a large transitional master beige tile and stone tile marble floor freestanding bathtub remodel in Philadelphia with an undermount sink, shaker cabinets, distressed cabinets, marble countertops, a two-piece toilet and beige walls
Inspiration for a large transitional master beige tile and stone tile marble floor freestanding bathtub remodel in Philadelphia with an undermount sink, shaker cabinets, distressed cabinets, marble countertops, a two-piece toilet and beige walls

 Ward Winning Homes
Mid-sized minimalist master porcelain tile double-sink bathroom photo in Chicago with recessed-panel cabinets, green cabinets, an undermount sink, quartz countertops and a built-in vanity

Sponsored
Delaware, OH

Buckeye Basements, Inc.
Central Ohio's Basement Finishing ExpertsBest Of Houzz '13-'21

 User
Designed by Sue Tinker of Closet Works
Sunglasses stay neat and organized in their very own drawer. Velvet insert holds up to 12 pairs of sunglasses.

 Casework Inter Design
When the homeowners first purchased the 1925 house, it was compartmentalized, outdated, and completely unfunctional for their growing family. Casework designed the owner's previous kitchen and family room and was brought in to lead up the creative direction for the project. Casework teamed up with architect Paul Crowther and brother sister team Ainslie Davis on the addition and remodel of the Colonial.
The existing kitchen and powder bath were demoed and walls expanded to create a new footprint for the home. This created a much larger, more open kitchen and breakfast nook with mudroom, pantry and more private half bath. In the spacious kitchen, a large walnut island perfectly compliments the homes existing oak floors without feeling too heavy. Paired with brass accents, Calcutta Carrera marble countertops, and clean white cabinets and tile, the kitchen feels bright and open - the perfect spot for a glass of wine with friends or dinner with the whole family.
There was no official master prior to the renovations. The existing four bedrooms and one separate bathroom became two smaller bedrooms perfectly suited for the client’s two daughters, while the third became the true master complete with walk-in closet and master bath. There are future plans for a second story addition that would transform the current master into a guest suite and build out a master bedroom and bath complete with walk in shower and free standing tub.
Overall, a light, neutral palette was incorporated to draw attention to the existing colonial details of the home, like coved ceilings and leaded glass windows, that the homeowners fell in love with. Modern furnishings and art were mixed in to make this space an eclectic haven.

 Heirloom Wood Studio
The challenge of this brand new high rise condo was to stay in keeping with the contemporary finishes of this Denver interior while giving a nod to the owners' more traditional taste. The bigger challenge was to prevent this essentially storage wall from looking flat and boring. Working with designer Linda Sease, our senior designer developed this brilliant vignette featuring a special door design that retains simplicity of lines while attaining an elegant almost glitzy style.
Another challenge was the almost full wall window on the right which forced a shallow column of display over a stack of shoe roll-outs. This forced a stepped out pair of columns for hanging clothes above matching stacks of roll-outs for clothes storage. This articulation actually improves the design by preventing an otherwise unbroken and uninteresting storage wall. Finally a clever set of two-tone drawers featuring a pair of jewelry organizer drawers in black (see photo), with TV over and at the top a swing up opening cabinet for media equipment.
Glitz and a feeling of luxurious living is enhanced with beveled mirrored doors, beveled glass doors and beveled edge glass shelves.
The slate blue French doors with antique mirror between the master bedroom and living room provide extra privacy as well as enhancing the almost spartan trim and open plan kitchen to a feeling of luxury.

 Northside Design Collective
Builder: Thompson Properties
Interior Designer: Allard & Roberts Interior Design
Cabinetry: Advance Cabinetry
Countertops: Mountain Marble & Granite
Lighting Fixtures: Lux Lighting and Allard & Roberts
Doors: Sun Mountain
Plumbing & Appliances: Ferguson
Photography: David Dietrich Photography

Sponsored
Columbus, OH

Hope Restoration & General Contracting
Columbus Design-Build, Kitchen & Bath Remodeling, Historic Renovations

 White T Design
The public spaces of the home transition gracefully to the private. The stylishly chic master bedroom suite is notable for a gorgeous pair of ebony bedside tables, along with the metallic influence of its shimmering grasscloth walls, soft viscose rug and sumptuous fabrics.

 Jennifer Gardner Design
The classic modern design of this kitchen was planned for an active young family of four who uses the space as their central hub for gathering, eating and staying connected. Our goals were to create a beautiful and highly functional kitchen with an emphasis on cabinet organization, heated floors and incorporating a live edge slab countertop. We removed an existing bulky island and replaced it with a new island that while only 60 x 26 in size packs a powerful punch housing a baking center, trash/recycle center, microwave oven and cookbook storage. The island seemed the natural place for the gorgeous live edge slab coupled with vintage mercury glass light pendants that make for a truly stunning kitchen island. Polished carrara quartz perimeter counters pair beautifully with the watery blue-green glass backsplash tile. A message center conveniently located on a side panel of the refrigerator cabinet houses built in mailboxes, a family calendar and magnetic surface to display the children’s artwork. We are pleased to have met the family’s goals and that they love their kitchen. Design mission accomplished!
Photography by: Marcela Winspear


124