
Search results for "Master pair" in Home Design Ideas

 Designline
The whimsical prints of dragon flies were selected specifically for the bath and framed in custom finished frames to co-ordinate with the nickel finishes. A shower niche with a towel bar below are both decorative and functional
Lisa Banting

 McCabe By Design LLC
The kitchen's back wall is a combination of storage and appliances making the most of the available space. A Miele Master Chef Speed Cook oven is paired a Miele Master Chef oven. The refrigerator is a 36" built-in from Miele.

 Dual Concept Design
This silver and black kitchenette is a part of the master bedroom suite. It serves its primary purpose, as well as additional storage as the front of the island has been designed as a dresser. The back of the island has an overhang under which a pair of counter stools are placed.
Find the right local pro for your project

 Melissa H
Having two boys, the old pink bath just wouldn't work. The challenge was to come up with something that the boys could grow in to and a design that wouldn't quickly lose it's appeal.
The navy blue vanity became the focal point and the bronze hardware gave it a masculine edge. Matte white subway tile paired with a light grey grout added a bit of interest to the walls.
Wood grain tile in a light grey was chosen to make the space look larger and brighter.
The large oval mirrors paired with mini-pendants added some depth and interest as well.

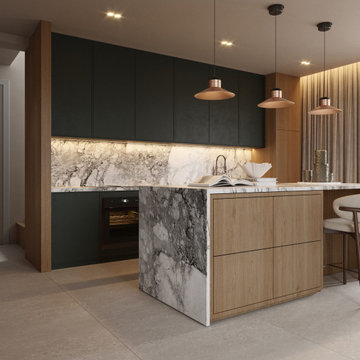
 Georgii Panchenko Interior Design Studio Cyprus
Handleless deep-green cabinetry is paired with a marble-look worktop and backsplash and warm oak tall units. Copper pendants over the island add a soft glow to the muted palette, and integrated lighting keeps the working area shadow-free.
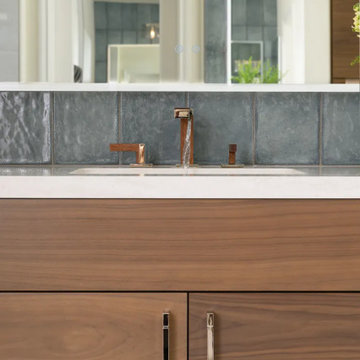
 Sea Pointe Design & Remodel
Each vanity includes a white undermount sink paired with widespread polished nickel and wood faucets
Minimalist master blue tile and porcelain tile porcelain tile, white floor and single-sink freestanding bathtub photo in Orange County with flat-panel cabinets, brown cabinets, white walls, an undermount sink, quartz countertops, white countertops, a niche and a built-in vanity
Minimalist master blue tile and porcelain tile porcelain tile, white floor and single-sink freestanding bathtub photo in Orange County with flat-panel cabinets, brown cabinets, white walls, an undermount sink, quartz countertops, white countertops, a niche and a built-in vanity

Sponsored
Delaware, OH

Buckeye Basements, Inc.
Central Ohio's Basement Finishing ExpertsBest Of Houzz '13-'21
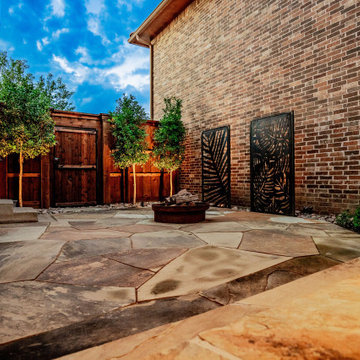
 Alterra Landscape Design
A wider view of the flagstone patio and custom fire zone highlights the seamless integration of different outdoor living "rooms." Alterra’s design+build team paired the natural stone hardscape with a rustic fire pit and architectural metal screens to create a multi-zoned entertainment hub. Strategic up-lighting on the perimeter trees adds a layer of privacy and warmth, illustrating how a cohesive master plan can transform a standard backyard into a sophisticated, resort-style residential sanctuary.

 Kaleidoscope Design Studio
Form follows function in this classically designed master ensuite, with lots of utilitarian storage, complemented with delicate details. This once leaky builder basic bathroom, transformed into a bright and beautiful oasis. Taking cues from the home (filled with precious antiques), we brought new life to the bathroom with vintage inspired elements – which can be seen in the detail of the wood vanity, and the soft cloud prints. Large scale, bright white tiles paired with teal glass tiles in the shower reflect the light, giving the illusion of doubling the space, while also adding subtle interest to the otherwise simplistic space.

 Keri Murray Architecture
This contemporary Master Oasis is timeless. The brown wood look porcelain tile pairs well with the wood wainscoting and blue gray paint color. The floor to ceiling shower tile warms the space and offsets the cooler lighter floor tile. The curbless shower and custom glass doors bring style and ease of use. A vintage rectangular mirror fits well above the custom furniture-like vanity. A unique pendant light fixture in the master shower make this a true GEM!

 Vision Interiors
This cozy lake cottage skillfully incorporates a number of features that would normally be restricted to a larger home design. A glance of the exterior reveals a simple story and a half gable running the length of the home, enveloping the majority of the interior spaces. To the rear, a pair of gables with copper roofing flanks a covered dining area and screened porch. Inside, a linear foyer reveals a generous staircase with cascading landing.
Further back, a centrally placed kitchen is connected to all of the other main level entertaining spaces through expansive cased openings. A private study serves as the perfect buffer between the homes master suite and living room. Despite its small footprint, the master suite manages to incorporate several closets, built-ins, and adjacent master bath complete with a soaker tub flanked by separate enclosures for a shower and water closet.
Upstairs, a generous double vanity bathroom is shared by a bunkroom, exercise space, and private bedroom. The bunkroom is configured to provide sleeping accommodations for up to 4 people. The rear-facing exercise has great views of the lake through a set of windows that overlook the copper roof of the screened porch below.

 Visbeen Architects
Builder: Segard Builders
Photographer: Ashley Avila Photography
Symmetry and traditional sensibilities drive this homes stately style. Flanking garages compliment a grand entrance and frame a roundabout style motor court. On axis, and centered on the homes roofline is a traditional A-frame dormer. The walkout rear elevation is covered by a paired column gallery that is connected to the main levels living, dining, and master bedroom. Inside, the foyer is centrally located, and flanked to the right by a grand staircase. To the left of the foyer is the homes private master suite featuring a roomy study, expansive dressing room, and bedroom. The dining room is surrounded on three sides by large windows and a pair of French doors open onto a separate outdoor grill space. The kitchen island, with seating for seven, is strategically placed on axis to the living room fireplace and the dining room table. Taking a trip down the grand staircase reveals the lower level living room, which serves as an entertainment space between the private bedrooms to the left and separate guest bedroom suite to the right. Rounding out this plans key features is the attached garage, which has its own separate staircase connecting it to the lower level as well as the bonus room above.

 Soucie Horner, Ltd.
The clean, calm, restful interiors of this heart-of-the-city home are an antidote to urban living, and busy professional lives. As well, they’re an ode to enduring style that will accommodate the changing needs of the young family who lives here.
Photos by June Suthigoseeya

Sponsored
Sunbury, OH

J.Holderby - Renovations
Franklin County's Leading General Contractors - 2X Best of Houzz!
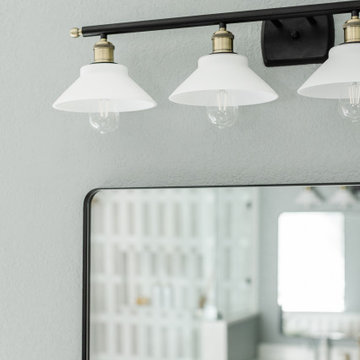
 Mae Reedy Build + Design
Prefab vanities were carefully integrated to feel fully custom, paired with black antique brass vanity lighting and brushed gold faucets for a layered, transitional look.
 Kaleidoscope Design Studio
Form follows function in this classically designed master ensuite, with lots of utilitarian storage, complemented with delicate details. This once leaky builder basic bathroom, transformed into a bright and beautiful oasis. Taking cues from the home (filled with precious antiques), we brought new life to the bathroom with vintage inspired elements – which can be seen in the detail of the wood vanity, and the soft cloud prints. Large scale, bright white tiles paired with teal glass tiles in the shower reflect the light, giving the illusion of doubling the space, while also adding subtle interest to the otherwise simplistic space.
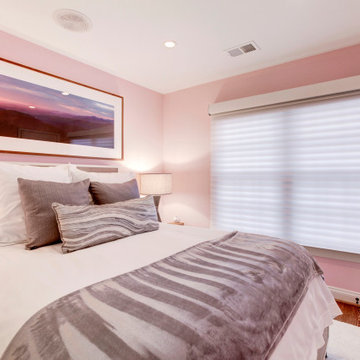
 J&L Interiors, LLC
This teenage girl's room is elegant and pretty. The pink hue paired with gray accents is beautiful.
Inspiration for a small transitional bedroom remodel in DC Metro
Inspiration for a small transitional bedroom remodel in DC Metro
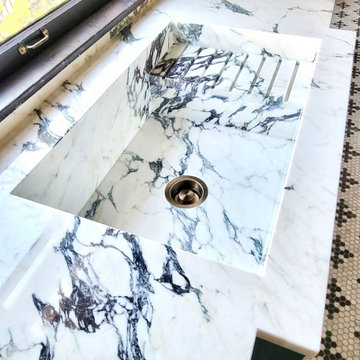
 Eric Cantu Remodeling
Custom-built marble farmhouse sink with an integrated drainboard, paired with matching veined marble countertops and full-height backsplash. Features classic hexagon tile flooring for a timeless historic renovation in Junius Heights.

Sponsored
Columbus, OH

Hope Restoration & General Contracting
Columbus Design-Build, Kitchen & Bath Remodeling, Historic Renovations
 Kaleidoscope Design Studio
Form follows function in this classically designed master ensuite, with lots of utilitarian storage, complemented with delicate details. This once leaky builder basic bathroom, transformed into a bright and beautiful oasis. Taking cues from the home (filled with precious antiques), we brought new life to the bathroom with vintage inspired elements – which can be seen in the detail of the wood vanity, and the soft cloud prints. Large scale, bright white tiles paired with teal glass tiles in the shower reflect the light, giving the illusion of doubling the space, while also adding subtle interest to the otherwise simplistic space.

 Kitchen & Bath Gallery
The Kohler Bancroft widespread faucet in polished nickel with an ogee edge quartz countertop paired with ceramic rectangular undermount sink.
Erin Little Photography
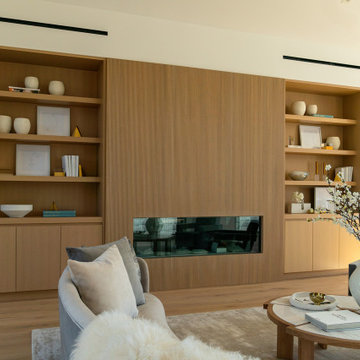
 Funtime Cabinet Factory
This serene and sophisticated master bedroom features a custom-built media wall by Funtime Cabinet Factory. The integrated design includes symmetrical shelving and lower cabinetry flanking a fluted wood panel fireplace, creating a clean and modern focal point. Designed for both form and function, this installation maximizes storage while maintaining a warm, minimalist aesthetic. The natural wood tones pair beautifully with the soft furnishings and abundant natural light, delivering a sense of luxury and calm.
188