
Search results for "Master pair" in Home Design Ideas
 The Buckingham Group
The Primary Bathroom
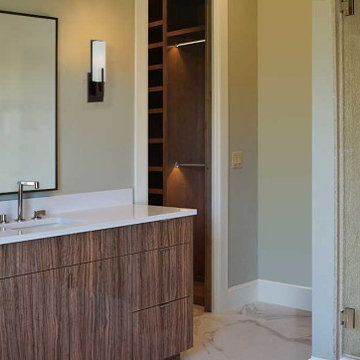
A bold visual statement. This vanity features Richelieu Nature Plus cabinetry exteriors paired with a contrasting white quartz countertop and Kohler undermount sink. The heated no-fog shower mirror adds welcomed convenience for an early morning shave in the shower.
 Dulles Kitchen and Bath
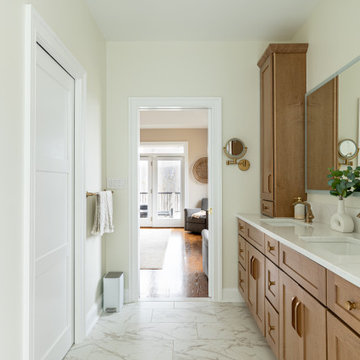
This master bathroom transformation in Leesburg, VA, perfectly balances timeless elegance with modern organic warmth. Key features include custom warm oak cabinetry paired with stunning brushed gold hardware for a sophisticated touch. The expansive walk-in shower features marble-look porcelain tiles and a decorative mosaic niche, while the skylight and large window flood the room with natural light. A true blend of luxury and functionality by Dulles Kitchen and Bath.
 Dulles Kitchen and Bath
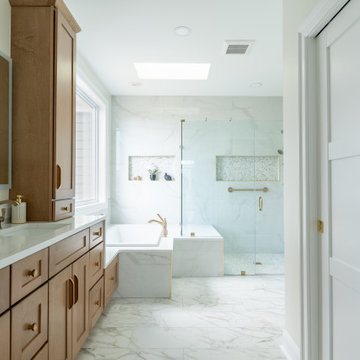
This master bathroom transformation in Leesburg, VA, perfectly balances timeless elegance with modern organic warmth. Key features include custom warm oak cabinetry paired with stunning brushed gold hardware for a sophisticated touch. The expansive walk-in shower features marble-look porcelain tiles and a decorative mosaic niche, while the skylight and large window flood the room with natural light. A true blend of luxury and functionality by Dulles Kitchen and Bath.
Find the right local pro for your project

 Concept Renovations, Inc.
This master bath renovation in Encino features a stunning blend of modern design and practical functionality. The custom wood cabinetry offers ample storage, perfect for keeping towels and toiletries neatly organized. The luxurious walk-in shower, complete with marble walls and sleek chrome fixtures, adds a spa-like atmosphere to the space. The homeowner was looking to create a more open and serene environment, and we achieved this by adding built-in cabinetry and optimizing storage without compromising the clean aesthetic. The neutral tones of the cabinetry and flooring provide a warm, inviting feel that pairs beautifully with the contemporary design. This transformation turned a cluttered, outdated bathroom into a peaceful, organized retreat.
 Dulles Kitchen and Bath
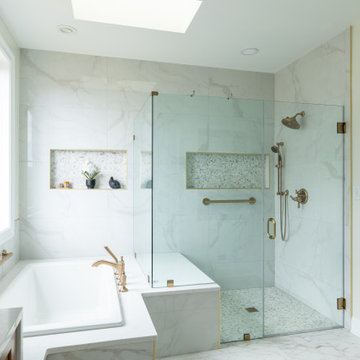
This master bathroom transformation in Leesburg, VA, perfectly balances timeless elegance with modern organic warmth. Key features include custom warm oak cabinetry paired with stunning brushed gold hardware for a sophisticated touch. The expansive walk-in shower features marble-look porcelain tiles and a decorative mosaic niche, while the skylight and large window flood the room with natural light. A true blend of luxury and functionality by Dulles Kitchen and Bath.
 Concept Renovations, Inc.
This master bath renovation in Encino features a stunning blend of modern design and practical functionality. The custom wood cabinetry offers ample storage, perfect for keeping towels and toiletries neatly organized. The luxurious walk-in shower, complete with marble walls and sleek chrome fixtures, adds a spa-like atmosphere to the space. The homeowner was looking to create a more open and serene environment, and we achieved this by adding built-in cabinetry and optimizing storage without compromising the clean aesthetic. The neutral tones of the cabinetry and flooring provide a warm, inviting feel that pairs beautifully with the contemporary design. This transformation turned a cluttered, outdated bathroom into a peaceful, organized retreat.
 Michael Guthrie
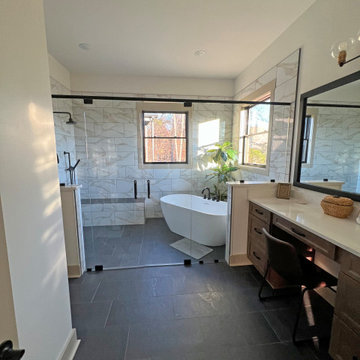
This beatiful spa-style master bathroom design is the ideal place to get ready for the day ahead, and then to wind down and relax. It includes a large custom, shower enclosure with curbless entry, a hinged door, and a built in bench. The freestanding tub sits inside the spacious shower area, with two large windows providing plenty of natural light. The bathroom features Waypoint Cabinetry with maple cabinets in latte stained finish, paired with Hardware Resources Sonoma pulls in matte black, an engineered quartz countertop, and a Cahaba undermount sink. Happy Floors tile features throughout the space, with X Rock 12x24 flooring in Nero and Stratus polished 12x24 tile in Oro on the walls.

Sponsored
Delaware, OH

Buckeye Basements, Inc.
Central Ohio's Basement Finishing ExpertsBest Of Houzz '13-'21

 Simrell+Scott
The large, drop-in, jetted tub was a favored place to relax before the remodel, and since it was still in good shape, we reinstalled it in the new bathroom. To enhance the experience, we lowered the sill of the new window at the tub so that even while reclined, one can still enjoy the view of Puget Sound. By redesigning the floor plan, the new master bath fits a large, double-headed shower, a jetted tub fit for two, a pair of sinks, a dropped makeup counter, a separate toilet room, and a closet prepped with a washer/dryer hookup, all without moving the exterior walls. Even so, the walk-in closet is still enviably large, and the bedroom didn’t lose an inch. Photo Credit: Simrell+Scott, LLC


 Keri Murray Architecture
This contemporary Master Oasis is timeless. The brown wood look porcelain tile pairs well with the wood wainscoting and blue gray paint color. The floor to ceiling shower tile warms the space and offsets the cooler lighter floor tile. The curbless shower and custom glass doors bring style and ease of use. A vintage rectangular mirror fits well above the custom furniture-like vanity. A unique pendant light fixture in the master shower make this a true GEM!

 Revealing Redesign
This master bathroom is a part of a whole house renovation we tackled starting in 2016, slowly and intentionally recreating each space in the house so that each room could be an updated, lovely space that FELT LIKE HOME to my clients.
In the master bath, we reconfigured the existing footprint of the bathroom, eliminating the large tub they no longer wanted, and relocating the door to the bedroom to allow space for a double vanity in the layout (a must for this professional couple on busy mornings), and so that a larger shower could be incorporated.
Also included in the design is a built-in window seat with drawers, and a linen closet, providing plenty of additional storage.
The finishing touches combine the classic materials such as marble counters and the color combination of blue and white, paired with modern details, such as the herringbone wood-like tile, to give an eclectic, timeless feel to the room.

 John David Rulon
My client for this project was a builder/ developer. He had purchased a flat two acre parcel with vineyards that was within easy walking distance of downtown St. Helena. He planned to “build for sale” a three bedroom home with a separate one bedroom guest house, a pool and a pool house. He wanted a modern type farmhouse design that opened up to the site and to the views of the hills beyond and to keep as much of the vineyards as possible. The house was designed with a central Great Room consisting of a kitchen area, a dining area, and a living area all under one roof with a central linear cupola to bring natural light into the middle of the room. One approaches the entrance to the home through a small garden with water features on both sides of a path that leads to a covered entry porch and the front door. The entry hall runs the length of the Great Room and serves as both a link to the bedroom wings, the garage, the laundry room and a small study. The entry hall also serves as an art gallery for the future owner. An interstitial space between the entry hall and the Great Room contains a pantry, a wine room, an entry closet, an electrical room and a powder room. A large deep porch on the pool/garden side of the house extends most of the length of the Great Room with a small breakfast Room at one end that opens both to the kitchen and to this porch. The Great Room and porch open up to a swimming pool that is on on axis with the front door.
The main house has two wings. One wing contains the master bedroom suite with a walk in closet and a bathroom with soaking tub in a bay window and separate toilet room and shower. The other wing at the opposite end of the househas two children’s bedrooms each with their own bathroom a small play room serving both bedrooms. A rear hallway serves the children’s wing, a Laundry Room and a Study, the garage and a stair to an Au Pair unit above the garage.
A separate small one bedroom guest house has a small living room, a kitchen, a toilet room to serve the pool and a small covered porch. The bedroom is ensuite with a full bath. This guest house faces the side of the pool and serves to provide privacy and block views ofthe neighbors to the east. A Pool house at the far end of the pool on the main axis of the house has a covered sitting area with a pizza oven, a bar area and a small bathroom. Vineyards were saved on all sides of the house to help provide a private enclave within the vines.
The exterior of the house has simple gable roofs over the major rooms of the house with sloping ceilings and large wooden trusses in the Great Room and plaster sloping ceilings in the bedrooms. The exterior siding through out is painted board and batten siding similar to farmhouses of other older homes in the area.
Clyde Construction: General Contractor
Photographed by: Paul Rollins

 MA Peterson Design Build, Inc.
MA Peterson
www.mapeterson.com
This contemporary cabin bath showcases the consistency and flow of color. The beech wood floor tile is paired with a spa-like soaking tub. The homeowner wanted to create sauna-like feel and achieved this with clear cedar walls.

Sponsored
Delaware, OH
Buckeye Basements, Inc.
Central Ohio's Basement Finishing ExpertsBest Of Houzz '13-'21

 The Renowned Group
By pairing the dark matte tile for the shower walls, the homeowners are now able to enjoy an authentic spa experience in the comfort of their own home. T
Shower fixtures: Kohler DTV+ Steam shower system with digital controls, 2-shower head, 4-body jets, 1-rain head, 1-regular head, and 2-bluetooth speakers.
://www.us.kohler.com/us/DTV-plus/content/dtvplus.htm

 E.L. Designs
It's amazing how much larger a bathroom can feel when it's brand new! This master bathroom had a functional layout, but was in need of an update! The homeowners wanted something fresh, light, and timeless. The flooring and shower walls are limestone tile, the vanity is stained maple cabinetry with soft close doors and drawers, which pair perfectly with the quartzite countertop, and the shell mosaic backsplash. The plumbing fixtures are brushed nickel, as is the cabinet hardware, and the mirror picks up both the warmth of the tile, and the silver of the fixtures. The same shell mosaic pops in the recessed niche in the shower.

 Visbeen Architects
Photographer: Ashley Avila Photography
Builder: Colonial Builders - Tim Schollart
Interior Designer: Laura Davidson
This large estate house was carefully crafted to compliment the rolling hillsides of the Midwest. Horizontal board & batten facades are sheltered by long runs of hipped roofs and are divided down the middle by the homes singular gabled wall. At the foyer, this gable takes the form of a classic three-part archway.
Going through the archway and into the interior, reveals a stunning see-through fireplace surround with raised natural stone hearth and rustic mantel beams. Subtle earth-toned wall colors, white trim, and natural wood floors serve as a perfect canvas to showcase patterned upholstery, black hardware, and colorful paintings. The kitchen and dining room occupies the space to the left of the foyer and living room and is connected to two garages through a more secluded mudroom and half bath. Off to the rear and adjacent to the kitchen is a screened porch that features a stone fireplace and stunning sunset views.
Occupying the space to the right of the living room and foyer is an understated master suite and spacious study featuring custom cabinets with diagonal bracing. The master bedroom’s en suite has a herringbone patterned marble floor, crisp white custom vanities, and access to a his and hers dressing area.
The four upstairs bedrooms are divided into pairs on either side of the living room balcony. Downstairs, the terraced landscaping exposes the family room and refreshment area to stunning views of the rear yard. The two remaining bedrooms in the lower level each have access to an en suite bathroom.

 Vision Interiors
This cozy lake cottage skillfully incorporates a number of features that would normally be restricted to a larger home design. A glance of the exterior reveals a simple story and a half gable running the length of the home, enveloping the majority of the interior spaces. To the rear, a pair of gables with copper roofing flanks a covered dining area and screened porch. Inside, a linear foyer reveals a generous staircase with cascading landing.
Further back, a centrally placed kitchen is connected to all of the other main level entertaining spaces through expansive cased openings. A private study serves as the perfect buffer between the homes master suite and living room. Despite its small footprint, the master suite manages to incorporate several closets, built-ins, and adjacent master bath complete with a soaker tub flanked by separate enclosures for a shower and water closet.
Upstairs, a generous double vanity bathroom is shared by a bunkroom, exercise space, and private bedroom. The bunkroom is configured to provide sleeping accommodations for up to 4 people. The rear-facing exercise has great views of the lake through a set of windows that overlook the copper roof of the screened porch below.


 KraftMaster Renovations
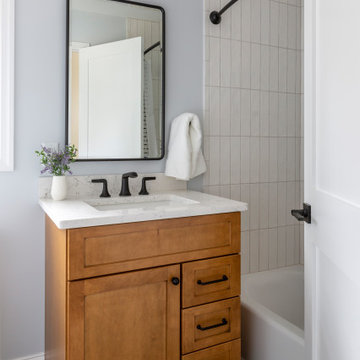
These renovated bathrooms blend sleek, modern design with functional elegance. The space features clean lines and a minimalist aesthetic, highlighted by neutral tones of soft greys and whites. A large frameless glass shower with a rainfall showerhead takes center stage, complemented by smooth, matte black fixtures for a striking contrast. The floating vanity, with a white marble countertop, is paired with a large mirror that spans the wall, creating an open, airy feel. Textured tiles in a geometric pattern adorn the floor, adding subtle interest, while underfloor heating provides added comfort. The overall atmosphere is calm, bright, and sophisticated, with an emphasis on both style and practicality.

 Signature Hardware
This oversized pedestal sink features a large basin top with plenty of counter space, perfect for soap dispensers or other bath items. Pair with your choice of widespread faucet.

 Optimum Window Mfg. Corp
Living room - mid-sized contemporary formal light wood floor living room idea in New York with beige walls, a ribbon fireplace and no tv
205