
Search results for "Master pair" in Home Design Ideas
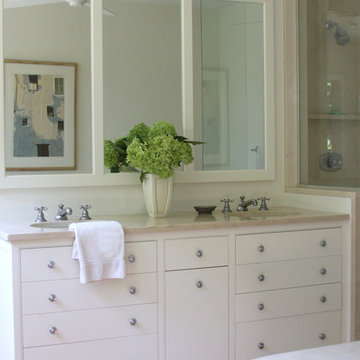
 Julia Metcalf Architecture & Interior Design LLC
Inspiration for a mid-sized timeless master white tile and ceramic tile medium tone wood floor alcove shower remodel in Philadelphia with beaded inset cabinets, white cabinets, an undermount tub, a two-piece toilet, beige walls, an undermount sink and marble countertops
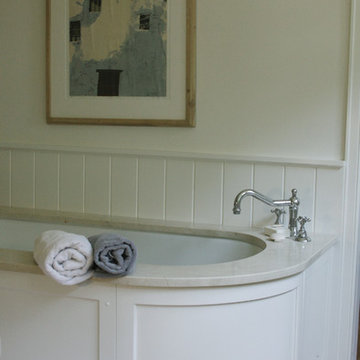 Julia Metcalf Architecture & Interior Design LLC
Alcove shower - mid-sized traditional master white tile and ceramic tile medium tone wood floor alcove shower idea in Philadelphia with beaded inset cabinets, white cabinets, an undermount tub, a two-piece toilet, beige walls, an undermount sink and marble countertops

 Visbeen Architects
This cozy lake cottage skillfully incorporates a number of features that would normally be restricted to a larger home design. A glance of the exterior reveals a simple story and a half gable running the length of the home, enveloping the majority of the interior spaces. To the rear, a pair of gables with copper roofing flanks a covered dining area that connects to a screened porch. Inside, a linear foyer reveals a generous staircase with cascading landing. Further back, a centrally placed kitchen is connected to all of the other main level entertaining spaces through expansive cased openings. A private study serves as the perfect buffer between the homes master suite and living room. Despite its small footprint, the master suite manages to incorporate several closets, built-ins, and adjacent master bath complete with a soaker tub flanked by separate enclosures for shower and water closet. Upstairs, a generous double vanity bathroom is shared by a bunkroom, exercise space, and private bedroom. The bunkroom is configured to provide sleeping accommodations for up to 4 people. The rear facing exercise has great views of the rear yard through a set of windows that overlook the copper roof of the screened porch below.
Builder: DeVries & Onderlinde Builders
Interior Designer: Vision Interiors by Visbeen
Photographer: Ashley Avila Photography
Find the right local pro for your project

 Swanson Homes
Spacecrafting Photography
Inspiration for a large transitional gray two-story mixed siding house exterior remodel in Minneapolis with a hip roof and a shingle roof
Inspiration for a large transitional gray two-story mixed siding house exterior remodel in Minneapolis with a hip roof and a shingle roof

 Stone Creek Surfaces
Beall + Thomas Photography
Example of a mid-sized transitional open concept light wood floor and beige floor living room design with white walls, a standard fireplace, a stone fireplace and a wall-mounted tv
Example of a mid-sized transitional open concept light wood floor and beige floor living room design with white walls, a standard fireplace, a stone fireplace and a wall-mounted tv
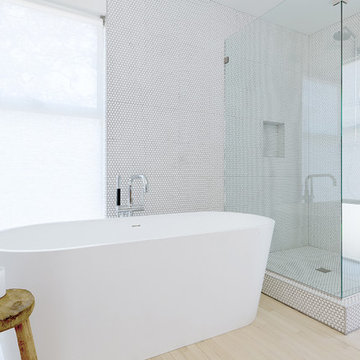
 User
UserChibi Moku
Inspiration for a scandinavian master white tile and mosaic tile light wood floor freestanding bathtub remodel in Los Angeles with white walls
Inspiration for a scandinavian master white tile and mosaic tile light wood floor freestanding bathtub remodel in Los Angeles with white walls
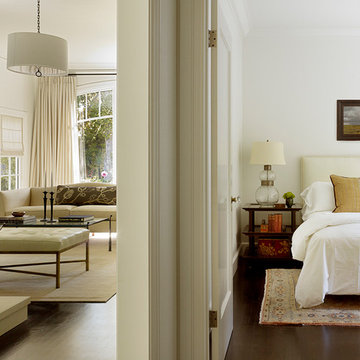
 Kathleen Bost Architecture + Design
Matthew Millman
Example of a transitional hallway design in San Francisco
Example of a transitional hallway design in San Francisco

Sponsored
Fredericksburg, OH

High Point Cabinets
Columbus' Experienced Custom Cabinet Builder | 4x Best of Houzz Winner
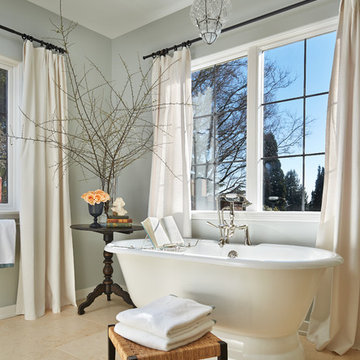
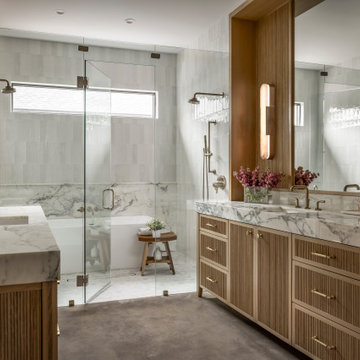


 Regan Baker Design Inc.
First home, savvy art owners, decided to hire RBD to design their recently purchased two story, four bedroom, midcentury Diamond Heights home to merge their new parenthood and love for entertaining lifestyles. Hired two months prior to the arrival of their baby boy, RBD was successful in installing the nursery just in time. The home required little architectural spatial reconfiguration given the previous owner was an architect, allowing RBD to focus mainly on furniture, fixtures and accessories while updating only a few finishes. New paint grade paneling added a needed midcentury texture to the entry, while an existing site for sore eyes radiator, received a new walnut cover creating a built-in mid-century custom headboard for the guest room, perfect for large art and plant decoration. RBD successfully paired furniture and art selections to connect the existing material finishes by keeping fabrics neutral and complimentary to the existing finishes. The backyard, an SF rare oasis, showcases a hanging chair and custom outdoor floor cushions for easy lounging, while a stylish midcentury heated bench allows easy outdoor entertaining in the SF climate.
Photography Credit: Scott Hargis Photography

 Southern Living
A modern flat-weave rug adds youthful pattern beneath the pair of antique German twin beds. Vintage Indian quilts bring additional color on top. Photo by Jonny Valiant for Southern Living

 Vision Interiors
As a conceptual urban infill project, the Wexley is designed for a narrow lot in the center of a city block. The 26’x48’ floor plan is divided into thirds from front to back and from left to right. In plan, the left third is reserved for circulation spaces and is reflected in elevation by a monolithic block wall in three shades of gray. Punching through this block wall, in three distinct parts, are the main levels windows for the stair tower, bathroom, and patio. The right two-thirds of the main level are reserved for the living room, kitchen, and dining room. At 16’ long, front to back, these three rooms align perfectly with the three-part block wall façade. It’s this interplay between plan and elevation that creates cohesion between each façade, no matter where it’s viewed. Given that this project would have neighbors on either side, great care was taken in crafting desirable vistas for the living, dining, and master bedroom. Upstairs, with a view to the street, the master bedroom has a pair of closets and a skillfully planned bathroom complete with soaker tub and separate tiled shower. Main level cabinetry and built-ins serve as dividing elements between rooms and framing elements for views outside.
Architect: Visbeen Architects
Builder: J. Peterson Homes
Photographer: Ashley Avila Photography

 O’Hara Interiors

Martha O’Hara Interiors, Interior Design & Photo Styling | John Kraemer & Sons, Builder | Troy Thies, Photography | Ben Nelson, Designer | Please Note: All “related,” “similar,” and “sponsored” products tagged or listed by Houzz are not actual products pictured. They have not been approved by Martha O’Hara Interiors nor any of the professionals credited. For info about our work: design@oharainteriors.com



 The Working Kitchen, Ltd.
Vicki Bodine

Alcove bathtub - mid-sized traditional master white tile and stone tile alcove bathtub idea in New York with beaded inset cabinets, distressed cabinets, a one-piece toilet, white walls, an undermount sink and marble countertops
Alcove bathtub - mid-sized traditional master white tile and stone tile alcove bathtub idea in New York with beaded inset cabinets, distressed cabinets, a one-piece toilet, white walls, an undermount sink and marble countertops
 Marie-Dominique Verdier, photographer
photo © Marie-Dominique Verdier

Example of a mountain style brown two-story wood gable roof design
Example of a mountain style brown two-story wood gable roof design
 Creative Homes
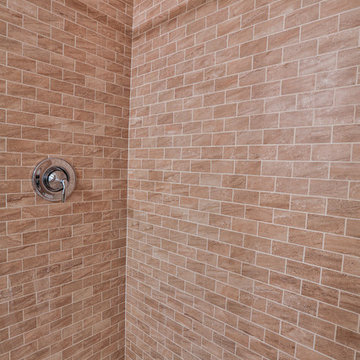
Example of a small minimalist master beige tile and ceramic tile vinyl floor alcove shower design in Minneapolis with an integrated sink, white cabinets, laminate countertops, a one-piece toilet and beige walls

Sponsored
Sunbury, OH

J.Holderby - Renovations
Franklin County's Leading General Contractors - 2X Best of Houzz!

 The Tile Shop
Featured: Black Hex Porcelain. Design by Timber Trails DC. Photography by Stoffer Photography Interiors.
Inspiration for a cottage black floor bathroom remodel in Minneapolis with beige walls and a pedestal sink
Inspiration for a cottage black floor bathroom remodel in Minneapolis with beige walls and a pedestal sink
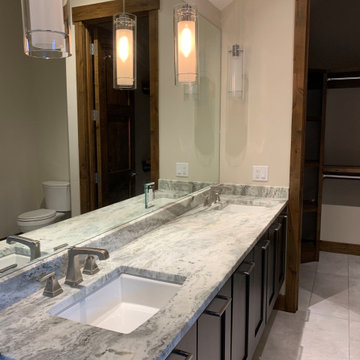
 Artemis Construction Management, LLC
Large transitional master ceramic tile, beige floor, double-sink and vaulted ceiling bathroom photo in Denver with shaker cabinets, black cabinets, an undermount sink, granite countertops, white countertops and a floating vanity

 Heritage Homes of Jacksonville
Jessie
Beach style freestanding desk light wood floor home office photo in Jacksonville
Beach style freestanding desk light wood floor home office photo in Jacksonville
41