
Search results for "Master pair" in Home Design Ideas
 User
UserToday’s Vintage Farmhouse by KCS Estates is the perfect pairing of the elegance of simpler times with the sophistication of today’s design sensibility.
Nestled in Homestead Valley this home, located at 411 Montford Ave Mill Valley CA, is 3,383 square feet with 4 bedrooms and 3.5 bathrooms. And features a great room with vaulted, open truss ceilings, chef’s kitchen, private master suite, office, spacious family room, and lawn area. All designed with a timeless grace that instantly feels like home. A natural oak Dutch door leads to the warm and inviting great room featuring vaulted open truss ceilings flanked by a white-washed grey brick fireplace and chef’s kitchen with an over sized island.
The Farmhouse’s sliding doors lead out to the generously sized upper porch with a steel fire pit ideal for casual outdoor living. And it provides expansive views of the natural beauty surrounding the house. An elegant master suite and private home office complete the main living level.
411 Montford Ave Mill Valley CA
Presented by Melissa Crawford
 St. Romain Interiors

Living room - mid-sized mediterranean formal and enclosed limestone floor and beige floor living room idea in New Orleans with a standard ceiling, white walls and no fireplace
 Laura Fox Interior Design, LLC

Luxurious feminine-inspired master bedroom with upholstered headboard, mirrored nightstands, custom area rug, and end of bed seating
Photo by Stacy Zarin Goldberg Photography
Find the right local pro for your project
 Meyer Design

Spacious Laundry room with abundant storage, drop-down hanging bars, and built-in washer & dryer.
Photos: Reel Tour Media
Example of a large trendy galley multicolored floor and porcelain tile dedicated laundry room design in Chicago with an undermount sink, flat-panel cabinets, white cabinets, white walls, a side-by-side washer/dryer, white countertops, quartz countertops, gray backsplash and quartz backsplash
Example of a large trendy galley multicolored floor and porcelain tile dedicated laundry room design in Chicago with an undermount sink, flat-panel cabinets, white cabinets, white walls, a side-by-side washer/dryer, white countertops, quartz countertops, gray backsplash and quartz backsplash

 aamodt / plumb architects
This modern home exudes rural bliss, but its sleek interiors, awash in black slate, plaster, shou sugi ban, reclaimed wood and raw steel, supply a modicum of urbanity.

 JRP Design & Remodel
The luxurious Calcutta marble is complemented by the crisp Benjamin Moore Moonshine paint and the texture in the marble mosaic floors is a perfect pair with the simple Bellmont 1900 white shaker cabinets. Caesarstone Calacatta countertops offer a modern twist on a traditional material. Frameless medicine cabinets along with glam Hudson Valley Lighting “Thomposon” sconces and polished chrome Top Knobs Hardware and Hansgrohe plumbing fixtures keep this master bathroom modern, chic and bright.
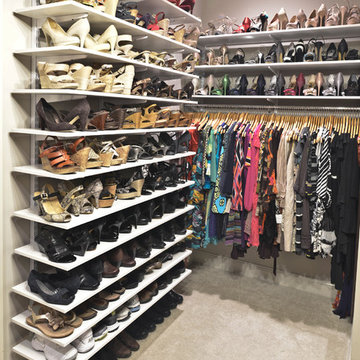
 Organized Living
Shoe storage is easy with the freedomRail home storage system. This product is versatile and readjusts to your changing storage needs. Design a space, find a dealer and learn more at OrganizedLiving.com.



 Ke Design Collective Inc.
Inspiration for a small contemporary 3/4 multicolored tile and porcelain tile porcelain tile and gray floor alcove shower remodel in Toronto with flat-panel cabinets, light wood cabinets, a one-piece toilet, white walls, an undermount sink, quartz countertops, a hinged shower door, white countertops and a built-in vanity
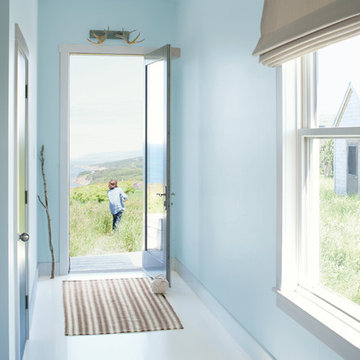

 David Heide Design Studio
Architecture & Interior Design: David Heide Design Studio
Photos: Susan Gilmore Photography

Elegant master green tile marble floor alcove shower photo in Minneapolis with green walls
Elegant master green tile marble floor alcove shower photo in Minneapolis with green walls
 Julia Metcalf Architecture & Interior Design LLC
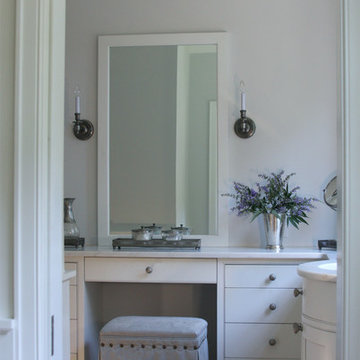
Mid-sized elegant master white tile and ceramic tile medium tone wood floor alcove shower photo in Philadelphia with beaded inset cabinets, white cabinets, a two-piece toilet, gray walls, an undermount sink and marble countertops

 Deirdre Doherty Interiors
Meghan Beierle O'Brien
Example of a transitional bathroom design in Los Angeles
Example of a transitional bathroom design in Los Angeles

Sponsored
Columbus, OH

Snider & Metcalf Interior Design, LTD
Leading Interior Designers in Columbus, Ohio & Ponte Vedra, Florida
 Spacecrafting / Architectural Photography
Spacecrafting / Architectural Photography - Robert Grosse
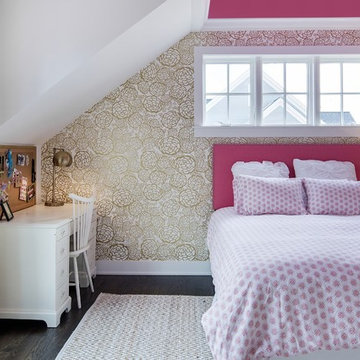
Kids' bedroom - bedroom traditional girl kids' bedroom idea in Minneapolis with multicolored walls
Kids' bedroom - bedroom traditional girl kids' bedroom idea in Minneapolis with multicolored walls
 AMW Design Studio

Bedroom - large contemporary master carpeted and gray floor bedroom idea in Detroit with white walls

 STEPHANIE BRADSHAW
Jennifer Hughes Photography
Photoshoot Styling by Charlotte Safavi
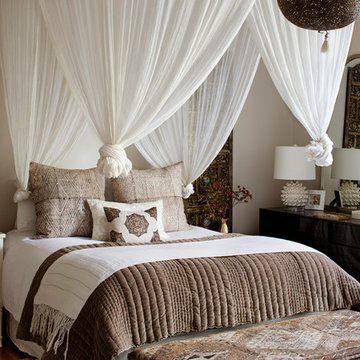
Inspiration for a transitional dark wood floor and brown floor bedroom remodel in Baltimore with beige walls
Inspiration for a transitional dark wood floor and brown floor bedroom remodel in Baltimore with beige walls


 Lisa Mcdennon Design
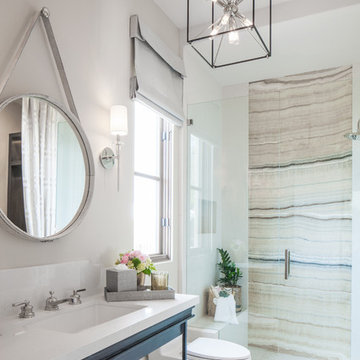
Example of a transitional beige tile alcove shower design in Orange County with an undermount sink and white walls
 Rylex Custom Cabinetry and Closets

Equally beautiful and functional, this walnut vanity adds natural warmth to the newly renovated master bath. The linear design includes generous drawers fitted with customized storage for grooming accessories.
Kara Lashuay
 User

UserCapped with white marble countertops, a rich blue vanity with faux bamboo detailing is the centerpiece of this bejeweled powder room. Gold detailing abounds from the hand painted ceiling to the gleaming faucet and cabinet hardware. Continuing the gold theme, a pair of antiqued brass sconces flank an elegant Venetian mirror. A glass beaded light fixture sparkles from above, illuminating the shimmering metallics of the aqua tree patterned wallpaper while a rug in shades of deep teal covers the walnut stained floor.
Carter Tippins Photography
38