
Search results for "Master penny" in Home Design Ideas
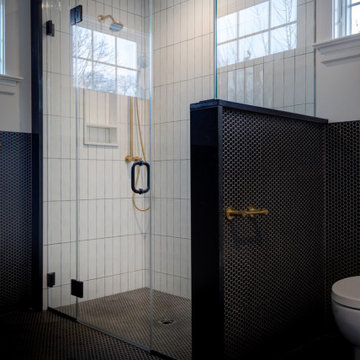
 G.B. Construction and Development, Inc.
This is the remodel of a primary bathroom with mid-century modern details done in a modern flair. This primary bathroom maintains the feel of this 1920's home with the penny tile, living brass finish faucets, freestanding tub, classic white fixtures and period lighting.


 Anderson & Rodgers Construction
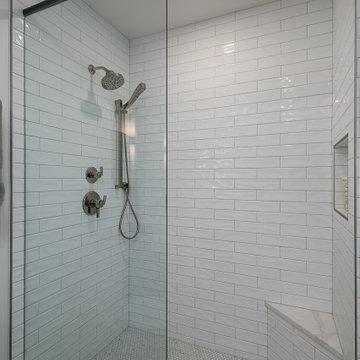
Inspiration for a mid-sized transitional master ceramic tile, white floor and double-sink alcove shower remodel with shaker cabinets, gray cabinets, a two-piece toilet, white walls, an undermount sink, quartz countertops, a hinged shower door, white countertops, a niche and a built-in vanity
Find the right local pro for your project

 Phase One Design
Example of a mid-sized transitional master gray tile and glass tile porcelain tile, white floor and double-sink alcove shower design with shaker cabinets, brown cabinets, a one-piece toilet, white walls, an undermount sink, quartz countertops, white countertops and a built-in vanity

 Dauer Design
Nestled in the heart of Los Angeles, just south of Beverly Hills, this two story (with basement) contemporary gem boasts large ipe eaves and other wood details, warming the interior and exterior design. The rear indoor-outdoor flow is perfection. An exceptional entertaining oasis in the middle of the city. Photo by Lynn Abesera

 CCdesign Partnerships
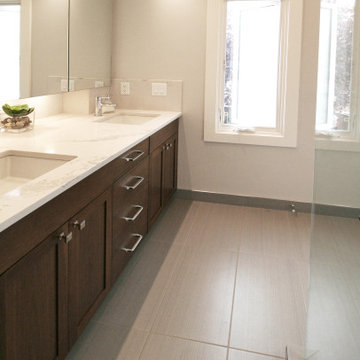
An spacious light-filled master bath with thoughtful storage and a vaulted ceiling.
Mid-sized transitional master white tile and subway tile porcelain tile, gray floor, double-sink and vaulted ceiling corner shower photo in Calgary with shaker cabinets, dark wood cabinets, a two-piece toilet, gray walls, an undermount sink, quartz countertops, a hinged shower door, white countertops and a built-in vanity
Mid-sized transitional master white tile and subway tile porcelain tile, gray floor, double-sink and vaulted ceiling corner shower photo in Calgary with shaker cabinets, dark wood cabinets, a two-piece toilet, gray walls, an undermount sink, quartz countertops, a hinged shower door, white countertops and a built-in vanity

Sponsored
Sunbury, OH

J.Holderby - Renovations
Franklin County's Leading General Contractors - 2X Best of Houzz!

 Brightland Homes
Corner bathtub - large transitional master beige tile and ceramic tile ceramic tile and beige floor corner bathtub idea in Austin with beige cabinets, beige walls, an undermount sink, solid surface countertops and recessed-panel cabinets

 TVL Creative Ltd.
Our wonderful Lowry clients were looking to update their master bathroom and increase their storage. By removing the large tile enclosed tub and replacing it with a sleek free standing tub we were able to open up their bathroom and greatly increase the size of their vanities. We were also able to utilize semi-custom cabinetry to give them the exact storage solutions they were looking for. By balancing warm and cool tones we created a calming space that will serve them beautifully for years to come.
 Rolling Hills Remodeling LLC
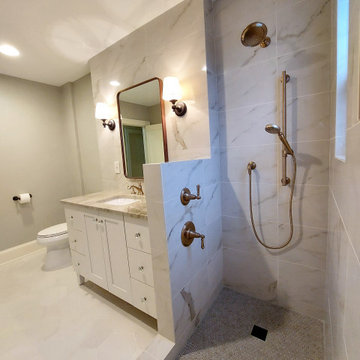
Full bathroom remodel. White hex tile flooring, Large Format porcelain tile to resemble marble while keeping costs down, Mitered Tile transitions, Imported Japanese penny tiles on shower floor
 Kimberlee Marie Interiors
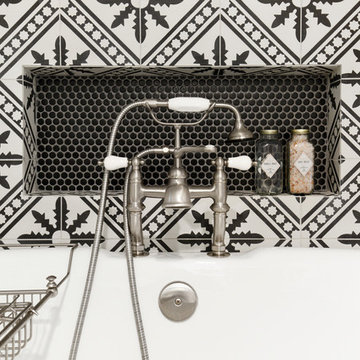
It’s always a blessing when your clients become friends - and that’s exactly what blossomed out of this two-phase remodel (along with three transformed spaces!). These clients were such a joy to work with and made what, at times, was a challenging job feel seamless. This project consisted of two phases, the first being a reconfiguration and update of their master bathroom, guest bathroom, and hallway closets, and the second a kitchen remodel.
In keeping with the style of the home, we decided to run with what we called “traditional with farmhouse charm” – warm wood tones, cement tile, traditional patterns, and you can’t forget the pops of color! The master bathroom airs on the masculine side with a mostly black, white, and wood color palette, while the powder room is very feminine with pastel colors.
When the bathroom projects were wrapped, it didn’t take long before we moved on to the kitchen. The kitchen already had a nice flow, so we didn’t need to move any plumbing or appliances. Instead, we just gave it the facelift it deserved! We wanted to continue the farmhouse charm and landed on a gorgeous terracotta and ceramic hand-painted tile for the backsplash, concrete look-alike quartz countertops, and two-toned cabinets while keeping the existing hardwood floors. We also removed some upper cabinets that blocked the view from the kitchen into the dining and living room area, resulting in a coveted open concept floor plan.
Our clients have always loved to entertain, but now with the remodel complete, they are hosting more than ever, enjoying every second they have in their home.
 Balboa Design Group
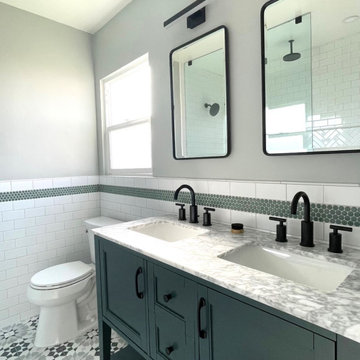
Our clients wanted a REAL master bathroom with enough space for both of them to be in there at the same time. Their house, built in the 1940’s, still had plenty of the original charm, but also had plenty of its original tiny spaces that just aren’t very functional for modern life.
The original bathroom had a tiny stall shower, and just a single vanity with very limited storage and counter space. Not to mention kitschy pink subway tile on every wall. With some creative reconfiguring, we were able to reclaim about 25 square feet of space from the bedroom. Which gave us the space we needed to introduce a double vanity with plenty of storage, and a HUGE walk-in shower that spans the entire length of the new bathroom!
While we knew we needed to stay true to the original character of the house, we also wanted to bring in some modern flair! Pairing strong graphic floor tile with some subtle (and not so subtle) green tones gave us the perfect blend of classic sophistication with a modern glow up.
Our clients were thrilled with the look of their new space, and were even happier about how large and open it now feels!

 C & D
Inspiration for a mid-sized timeless 3/4 white tile and porcelain tile mosaic tile floor alcove bathtub remodel in Chicago with a one-piece toilet, white walls, a pedestal sink and solid surface countertops


 Rolling Hills Remodeling LLC
Full bathroom remodel. White hex tile flooring, Large Format porcelain tile to resemble marble while keeping costs down, Mitered Tile transitions, Imported Japanese penny tiles on shower floor

 Guided Home Design
Freestanding bathtub - mid-sized transitional master white tile and subway tile porcelain tile and gray floor freestanding bathtub idea in Phoenix with recessed-panel cabinets, white cabinets, a two-piece toilet, gray walls, an undermount sink, marble countertops and gray countertops

 Island Home Finishes
Example of a mid-sized transitional master white tile and subway tile ceramic tile and white floor bathroom design in Seattle with shaker cabinets, white cabinets, blue walls, an undermount sink and solid surface countertops


Sponsored
Columbus, OH

Hope Restoration & General Contracting
Columbus Design-Build, Kitchen & Bath Remodeling, Historic Renovations

 Phase One Design
Alcove shower - mid-sized transitional master gray tile and glass tile porcelain tile, white floor and double-sink alcove shower idea with shaker cabinets, brown cabinets, a one-piece toilet, white walls, an undermount sink, quartz countertops, white countertops and a built-in vanity

155