
Search results for "Master penny" in Home Design Ideas
 Mariano & Co., LLC
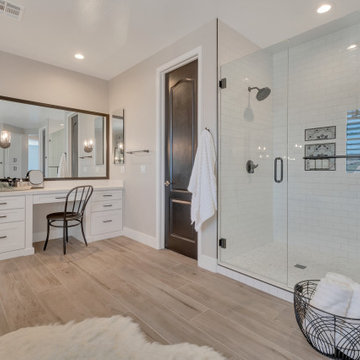
Classic black and white large expansive master bathroom, his and hers white vanity cabinets with matte black hardware. Functional storage, sit down vanity. Freestanding tub centered between the vanities. Feature deco tile wall floor to ceiling behind the vanities. Large vanity mirrors with added sconce lights. Wood plank floor tile, shower wall white subway tile. Shower floor marble penny round. Accent tile in soap niches.

 Brent Hyland
This cute, little ranch was transformed into a beautiful bungalow. Formal family room welcomes you from the front door, which leads into the expansive, open kitchen with seating, and the formal dining and family room off to the back. Four bedrooms top off the second floor with vaulted ceilings in the master. Traditional collides with farmhouse and sleek lines in this whole home remodel.
Elizabeth Steiner Photography

 Arlene Williams
Small beach style master multicolored tile and stone tile ceramic tile, white floor and double-sink corner shower photo in Charleston with flat-panel cabinets, gray cabinets, white walls, an undermount sink, solid surface countertops, a hinged shower door, white countertops and a built-in vanity
Find the right local pro for your project

 Epic Development
This walk in shower features white subway tile with glass tile accent strip and penny style tile floor, wall mount shower head along with overhead rain shower head, frameless glass door and a built-in bench.

 Pheasant Hill Homes Ltd.
This luxurious steam shower exudes relaxation with it's 2 benches long enough to lay down on and fully let the day slip away. This large steam shower uses Julian Tile, Calacatta, 23.5x23.5 tile. As an added extra detail there is custom tiling on the floor as a focal point for sure footing.

 Copper Sky Design + Remodel
This timeless master bath features a classic white vanity with Quartz countertops, stainless steel hardware, a penny tile floor, and an alcove shower with subway tile.

 CASA Interiors
Shower curtain - small cottage master white tile and porcelain tile porcelain tile, white floor and single-sink shower curtain idea in Orlando with gray cabinets, a one-piece toilet, gray walls, quartzite countertops, white countertops and a freestanding vanity



 Kaitlyn Wolfe
This true mid-century modern home was ready to be revived. The home was built in 1959 and lost its character throughout the various remodels over the years. Our clients came to us trusting that with our help, they could love their home again. This design is full of clean lines, yet remains playful and organic. The first steps in the kitchen were removing the soffit above the previous cabinets and reworking the cabinet layout. They didn't have an island before and the hood was in the middle of the room. They gained so much storage in the same square footage of kitchen. We started by incorporating custom flat slab walnut cabinetry throughout the home. We lightened up the rooms with bright white countertops and gave the kitchen a 3-dimensional emerald green backsplash tile. In the hall bathroom, we chose a penny round floor tile, a terrazzo tile installed in a grid pattern from floor-to-ceiling behind the floating vanity. The hexagon mirror and asymmetrical pendant light are unforgettable. We finished it with a frameless glass panel in the shower and crisp, white tile. In the master bath, we chose a wall-mounted faucet, a full wall of glass tile which runs directly into the shower niche and a geometric floor tile. Our clients can't believe this is the same home and they feel so lucky to be able to enjoy it every day.

 Caroline Sharpnack
Photo: Caroline Sharpnack © 2018 Houzz
Cottage screened-in back porch photo in Nashville with decking and a roof extension
Cottage screened-in back porch photo in Nashville with decking and a roof extension

 MC Design LLC
The laundry and storage room is 5.5' wide x 10.2' long with stackable Electrolux appliances, two poles to hang clothes and a countertop to fold them, a sink, a laundry shoot and endless storage.

 Sherry Williamson Design, Inc.
Photography by: David Wakely
Arts and crafts master freestanding bathtub photo in San Francisco with flat-panel cabinets, light wood cabinets and an undermount sink
Arts and crafts master freestanding bathtub photo in San Francisco with flat-panel cabinets, light wood cabinets and an undermount sink


 Meadowlark Design+Build
Master bath in this custom home by Meadowlark with honed granite countertops and porcelain tile
Example of a mid-sized trendy 3/4 gray tile and porcelain tile porcelain tile alcove shower design in Detroit with flat-panel cabinets, dark wood cabinets, white walls, an undermount sink and granite countertops
Example of a mid-sized trendy 3/4 gray tile and porcelain tile porcelain tile alcove shower design in Detroit with flat-panel cabinets, dark wood cabinets, white walls, an undermount sink and granite countertops

Sponsored
Sunbury, OH

J.Holderby - Renovations
Franklin County's Leading General Contractors - 2X Best of Houzz!
 Mariano & Co., LLC
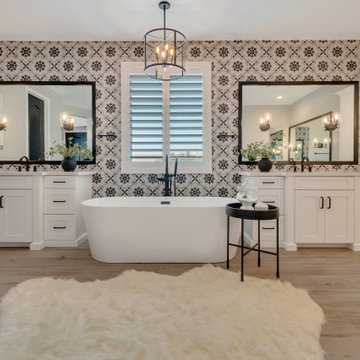
Classic black and white large expansive master bathroom, his and hers white vanity cabinets with matte black hardware. Functional storage, sit down vanity. Freestanding tub centered between the vanities. Feature deco tile wall floor to ceiling behind the vanities. Large vanity mirrors with added sconce lights. Wood plank floor tile, shower wall white subway tile. Shower floor marble penny round. Accent tile in soap niches.
 Mariano & Co., LLC
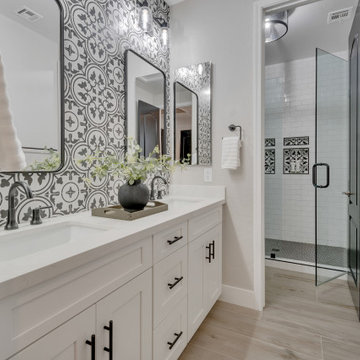
Classic black and white large expansive master bathroom, his and hers white vanity cabinets with matte black hardware. Functional storage, sit down vanity. Freestanding tub centered between the vanities. Feature deco tile wall floor to ceiling behind the vanities. Large vanity mirrors with added sconce lights. Wood plank floor tile, shower wall white subway tile. Shower floor marble penny round. Accent tile in soap niches.
 Mariano & Co., LLC
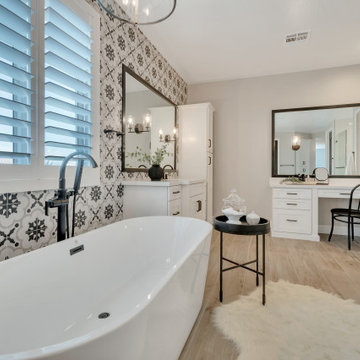
Classic black and white large expansive master bathroom, his and hers white vanity cabinets with matte black hardware. Functional storage, sit down vanity. Freestanding tub centered between the vanities. Feature deco tile wall floor to ceiling behind the vanities. Large vanity mirrors with added sconce lights. Wood plank floor tile, shower wall white subway tile. Shower floor marble penny round. Accent tile in soap niches.

 Flawless Interiors Inc.
Alcove bathtub - large master white tile and subway tile ceramic tile alcove bathtub idea in Edmonton with white cabinets, gray walls, an undermount sink and quartz countertops

Sponsored
Sunbury, OH
J.Holderby - Renovations
Franklin County's Leading General Contractors - 2X Best of Houzz!

 DMC Home Improvement
Exquisite new bathroom finished with white cabinets with furniture feet, light grey quartzite counter top, pivot mirrors, square sink and a one handle sink fixture!!
 Larissa Hicks- S&W Kitchens, Inc.
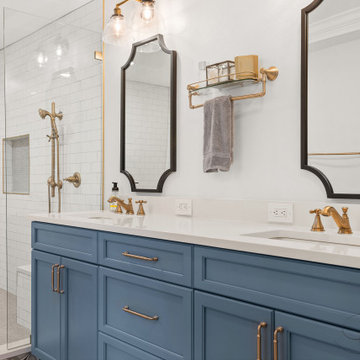
Traditional Florida bungalow master bath update. Bushed gold fixtures and hardware, claw foot tub, shower bench and niches, and much more.
Claw-foot bathtub - mid-sized craftsman master white tile and ceramic tile porcelain tile, multicolored floor, double-sink and tray ceiling claw-foot bathtub idea in Tampa with flat-panel cabinets, blue cabinets, a two-piece toilet, white walls, an undermount sink, quartz countertops, white countertops, a niche and a built-in vanity
Claw-foot bathtub - mid-sized craftsman master white tile and ceramic tile porcelain tile, multicolored floor, double-sink and tray ceiling claw-foot bathtub idea in Tampa with flat-panel cabinets, blue cabinets, a two-piece toilet, white walls, an undermount sink, quartz countertops, white countertops, a niche and a built-in vanity
 Larissa Hicks- S&W Kitchens, Inc.
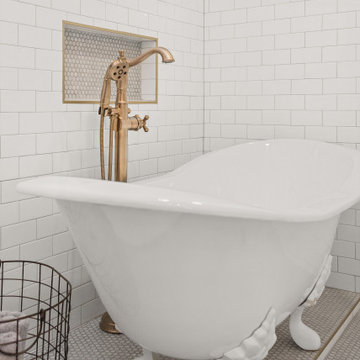
Traditional Florida bungalow master bath update. Bushed gold fixtures and hardware, claw foot tub, shower bench and niches, and much more.
Claw-foot bathtub - mid-sized craftsman master white tile and ceramic tile porcelain tile, multicolored floor, double-sink and tray ceiling claw-foot bathtub idea in Tampa with flat-panel cabinets, blue cabinets, a two-piece toilet, white walls, an undermount sink, quartz countertops, white countertops, a niche and a built-in vanity
Claw-foot bathtub - mid-sized craftsman master white tile and ceramic tile porcelain tile, multicolored floor, double-sink and tray ceiling claw-foot bathtub idea in Tampa with flat-panel cabinets, blue cabinets, a two-piece toilet, white walls, an undermount sink, quartz countertops, white countertops, a niche and a built-in vanity
169