
Search results for "Master penny" in Home Design Ideas
 Mariano & Co., LLC
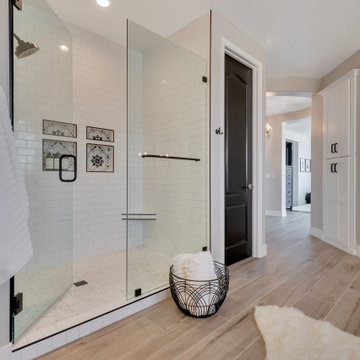
Classic black and white large expansive master bathroom, his and hers white vanity cabinets with matte black hardware. Functional storage, sit down vanity. Freestanding tub centered between the vanities. Feature deco tile wall floor to ceiling behind the vanities. Large vanity mirrors with added sconce lights. Wood plank floor tile, shower wall white subway tile. Shower floor marble penny round. Accent tile in soap niches.
 Mariano & Co., LLC
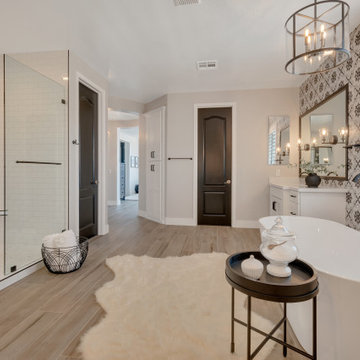
Classic black and white large expansive master bathroom, his and hers white vanity cabinets with matte black hardware. Functional storage, sit down vanity. Freestanding tub centered between the vanities. Feature deco tile wall floor to ceiling behind the vanities. Large vanity mirrors with added sconce lights. Wood plank floor tile, shower wall white subway tile. Shower floor marble penny round. Accent tile in soap niches.
 LMR Designs, LLC
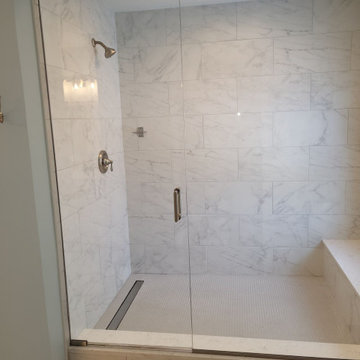
Beautiful white light-filled master bathroom with spacious walk-in shower, featuring Carrara tile and built in bench. White double sink vanity with Cambria quartz countertop with touches of gray to complement the carrara tiles. Soft blue walls for a relaxing shower.
Find the right local pro for your project
 4Ever Remodeling
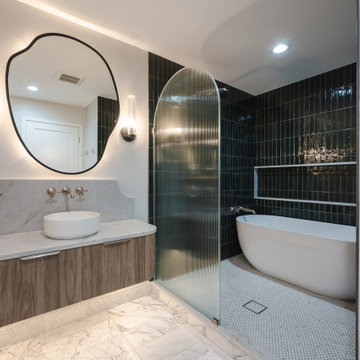
The full scope of this Lincoln Park master bathroom remodel is best understood from this angle. The floating vanity zone and the wet room occupy the same open space, separated by the arched fluted glass panel rather than a wall. That single design decision is what makes the room feel as large as it does. Deep emerald green tile in the wet room, marble flooring throughout, and consistent polished nickel hardware create a palette that is bold in the wet room and restrained everywhere else.
 Mariano & Co., LLC
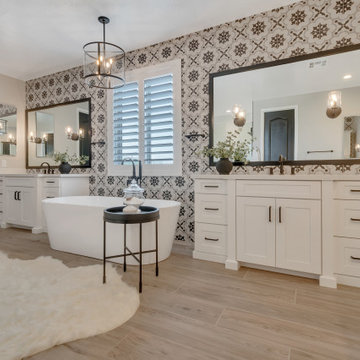
Classic black and white large expansive master bathroom, his and hers white vanity cabinets with matte black hardware. Functional storage, sit down vanity. Freestanding tub centered between the vanities. Feature deco tile wall floor to ceiling behind the vanities. Large vanity mirrors with added sconce lights. Wood plank floor tile, shower wall white subway tile. Shower floor marble penny round. Accent tile in soap niches.

 Metke Remodeling & Luxury Homes
The goal of this project, including the master bathroom, was to maintain and celebrate the beautiful vintage pieces of the home while infusing it with our owners' love of art deco and black and white styling.
 Mariano & Co., LLC
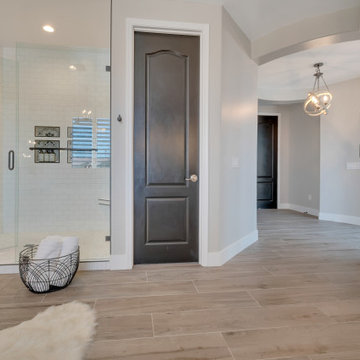
Classic black and white large expansive master bathroom, his and hers white vanity cabinets with matte black hardware. Functional storage, sit down vanity. Freestanding tub centered between the vanities. Feature deco tile wall floor to ceiling behind the vanities. Large vanity mirrors with added sconce lights. Wood plank floor tile, shower wall white subway tile. Shower floor marble penny round. Accent tile in soap niches.

Sponsored
Delaware, OH

Buckeye Basements, Inc.
Central Ohio's Basement Finishing ExpertsBest Of Houzz '13-'21

 Irene Designs
Example of a large transitional master white tile and subway tile porcelain tile freestanding bathtub design with shaker cabinets, gray cabinets, a one-piece toilet, blue walls, an undermount sink and quartz countertops

 White Marble Source
PICKET- Bianco Dolomite Wall Tile
LYRA- Bianco Dolomite Floor Tile
Inspiration for a large contemporary master white tile and marble tile marble floor and white floor freestanding bathtub remodel in New York with flat-panel cabinets, brown cabinets, a wall-mount toilet, white walls and an integrated sink
Inspiration for a large contemporary master white tile and marble tile marble floor and white floor freestanding bathtub remodel in New York with flat-panel cabinets, brown cabinets, a wall-mount toilet, white walls and an integrated sink

 Marilynn Taylor | Vacation Rental Expert
The walls where moved and space was redesigned to borrow space from an adjoining bedroom to create this white tiled oasis. It's turquoise ceiling, silver clawfoot tub, vintage style tile wrapping the whole room and glamorous accents make this a bathroom fit for a queen.
Photographed and designed by Marilynn Taylor The Taylored Home, general contractor Plumb Crazy Inc
 Jemm Interiors
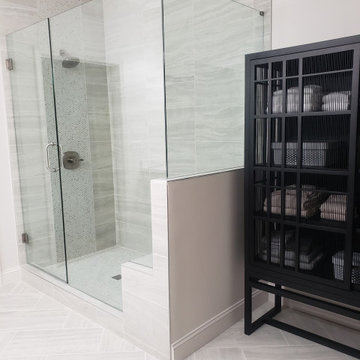
My client hated their large 80's style jacuzzi, and wanted us to remove it. We added a much larger shower, with seating, and a new coat of paint on their vanities, with a new quartz countertop. I had fun, with running their porcelain floor in a herringbone pattern, to add more elegance to this space. My client also wanted to keep cost down, so we went with cabinetry from pottery barn, instead of a custom build. These changes took this space from 80's builder grade look, to a new sleek design, that is sure to last years to come.

 McCutcheon Construction Inc.
In the boys’ bathroom, the skylight above is a piece of walk-on glass that defuses light from the skylight above the play loft.
Robert Vente Photographer
 Mariano & Co., LLC
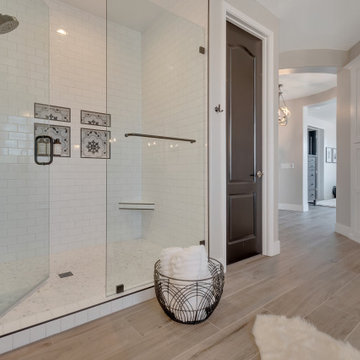
Classic black and white large expansive master bathroom, his and hers white vanity cabinets with matte black hardware. Functional storage, sit down vanity. Freestanding tub centered between the vanities. Feature deco tile wall floor to ceiling behind the vanities. Large vanity mirrors with added sconce lights. Wood plank floor tile, shower wall white subway tile. Shower floor marble penny round. Accent tile in soap niches.

Sponsored
Sunbury, OH

J.Holderby - Renovations
Franklin County's Leading General Contractors - 2X Best of Houzz!
 Mariano & Co., LLC
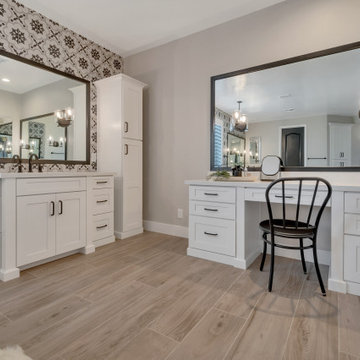
Classic black and white large expansive master bathroom, his and hers white vanity cabinets with matte black hardware. Functional storage, sit down vanity. Freestanding tub centered between the vanities. Feature deco tile wall floor to ceiling behind the vanities. Large vanity mirrors with added sconce lights. Wood plank floor tile, shower wall white subway tile. Shower floor marble penny round. Accent tile in soap niches.

 Michels Homes
Example of a large farmhouse master wood-look tile floor and brown floor alcove shower design in Minneapolis with recessed-panel cabinets, medium tone wood cabinets, gray walls, an undermount sink, a hinged shower door, white countertops and granite countertops

 Meadowlark Design+Build
Master shower in this custom home by Meadowlark with Ann Sacks porcelain tile
Mid-sized trendy 3/4 gray tile and porcelain tile porcelain tile alcove shower photo in Detroit with flat-panel cabinets, dark wood cabinets, white walls, an undermount sink and granite countertops
Mid-sized trendy 3/4 gray tile and porcelain tile porcelain tile alcove shower photo in Detroit with flat-panel cabinets, dark wood cabinets, white walls, an undermount sink and granite countertops

 Andrea Mars
Midcentury home receives an entire home renovation by it's new owners. Master bath with custom solid walnut vanity, pebble floor and glossy grey subway shower enclosure. Teal colored quartz add a pop of color while coordinating with the blues and greys in the pebble floor. Bradford Ciecko Photography



 By Design Interiors Inc
Erika Barczak, By Design Interiors Inc.
Photo Credit: Daniel Angulo www.danielangulo.com
Builder: Wamhoff Design Build www.wamhoffdesignbuild.com
After knocking down walls to open up the space and adding skylights, a bright, airy kitchen with abundant natural light was created. The lighting, counter stools and soapstone countertops give the room an urban chic, semi-industrial feel but the warmth of the wooden beams and the wood flooring make sure that the space is not cold. A secondary, smaller island was put on wheels in order to have a movable and highly functional prep space.

 Carol's Interior Fashions
Instead of having a long "runway" vanity, we designed a detailed center base cabinet, that broke up the "long, continuous" look of the bathroom.
Freestanding bathtub - mid-sized transitional master beige tile and ceramic tile vinyl floor and brown floor freestanding bathtub idea in Minneapolis with raised-panel cabinets, white cabinets, a two-piece toilet, beige walls, an undermount sink, granite countertops, a hinged shower door and beige countertops
Freestanding bathtub - mid-sized transitional master beige tile and ceramic tile vinyl floor and brown floor freestanding bathtub idea in Minneapolis with raised-panel cabinets, white cabinets, a two-piece toilet, beige walls, an undermount sink, granite countertops, a hinged shower door and beige countertops
 Ridgecrest Designs
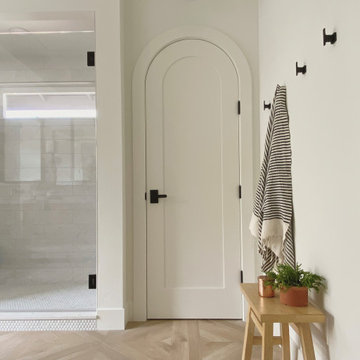
Our clients had been living in a rancher with just one bathroom for 4 family members. Needless to say, it was time to expand. There was plenty of room on their lot to add an entire master suite and a third bathroom. We transformed their cramped little rancher into what we can only describe as laid back luxury. Since natural light would now flood the addition through the new window placements, we wanted to build off the airy feeling that the new space would evoke. We chose classic finishes like light wood tones, marble and penny tile, and hues of calming blue in the kids bathrooms for a pop of color. Classic polished nickel fixtures adorn the bathroom walls and countertops, and elegant bronze lighting and hardware adds just enough contrast to pull the whole look together.
171