
Search results for "Master period" in Home Design Ideas

 Patricia Warren
The Guest Bathroom bathtub was relocated to be under the window, which is the only new window in the house. This window has insulating, frosted glass to provide privacy and to keep out cold drafts.

 Period Architecture Ltd.
Angle Eye Photography
Elegant enclosed medium tone wood floor living room photo in Philadelphia with green walls
Elegant enclosed medium tone wood floor living room photo in Philadelphia with green walls

 Tim Barber Architects
The master bath is designed after the bold, two-tone tile baths of the 1920s and 30s, employing patterns, materials, and a color palette popular in the period. Photography by Sam Frost.
Find the right local pro for your project

 T Hurt Construction
Replaced windows, roof, siding, gutters and exterior doors with period-appropriate materials. Opened south side of house for two-story addition, including large wraparound porch.


 Balestri Architects
This renovation project updates an existing New York 1920s apartment with a modern sensibility.
Replacing the cellular pre-war layout of the central spaces with a built-in walnut credenza and white lacquer side board effectively opens the plan to create a unified and spacious living area. The back side of the full-height dining room side-board screens views from the entrance foyer. The modern design of the new built-ins at center of the space is balanced by perimeter radiator covers and a full-height bookshelf which work with the period trim detail.
The new powder room features white thassos wall tiles, robern medicine cabinets with custom cove lighting, a custom translucent glass shelf, frameless glass shower, and a wall-hung toilet and sink to create a very clean look. The floor is honed Concordia schist.
Photography: Mikiko Kikuyama

 R. B. Schwarz, Inc.
Shower valves with polished nickel trim and handles installed // One of two mosaics in the shower. This one features statuary marble in a herringbone pattern. // Polished nickel trim is period to the house

Sponsored
Sunbury, OH

J.Holderby - Renovations
Franklin County's Leading General Contractors - 2X Best of Houzz!

 Francis C Klein and Associates
The master bathroom features a deep soaking tub, separate shower, Carrara marble counter tops & tub surround, fixtures from Rejuvenation Hardware's Edwardian line, and custom period designed framed triple mirror. The northwest facing room is illuminated by the skylight.

 Williams Construction
New period correct polished nickel door hardware.
Large elegant master marble tile and white tile marble floor walk-in shower photo in San Francisco with white cabinets, a one-piece toilet, white walls, an undermount sink, marble countertops, flat-panel cabinets and white countertops
Large elegant master marble tile and white tile marble floor walk-in shower photo in San Francisco with white cabinets, a one-piece toilet, white walls, an undermount sink, marble countertops, flat-panel cabinets and white countertops

 Advance Design Studio, Ltd.
The design challenge was to enhance the square footage, flow and livability in this 1,442 sf 1930’s Tudor style brick house for a growing family of four. A two story 1,000 sf addition was the solution proposed by the design team at Advance Design Studio, Ltd. The new addition provided enough space to add a new kitchen and eating area with a butler pantry, a food pantry, a powder room and a mud room on the lower level, and a new master suite on the upper level.
The family envisioned a bright and airy white classically styled kitchen accented with espresso in keeping with the 1930’s style architecture of the home. Subway tile and timely glass accents add to the classic charm of the crisp white craftsman style cabinetry and sparkling chrome accents. Clean lines in the white farmhouse sink and the handsome bridge faucet in polished nickel make a vintage statement. River white granite on the generous new island makes for a fantastic gathering place for family and friends and gives ample casual seating. Dark stained oak floors extend to the new butler’s pantry and powder room, and throughout the first floor making a cohesive statement throughout. Classic arched doorways were added to showcase the home’s period details.
On the upper level, the newly expanded garage space nestles below an expansive new master suite complete with a spectacular bath retreat and closet space and an impressively vaulted ceiling. The soothing master getaway is bathed in soft gray tones with painted cabinets and amazing “fantasy” granite that reminds one of beach vacations. The floor mimics a wood feel underfoot with a gray textured porcelain tile and the spacious glass shower boasts delicate glass accents and a basket weave tile floor. Sparkling fixtures rest like fine jewelry completing the space.
The vaulted ceiling throughout the master suite lends to the spacious feel as does the archway leading to the expansive master closet. An elegant bank of 6 windows floats above the bed, bathing the space in light.
Photo Credits- Joe Nowak

 TilesMax Remodeling
Small elegant 3/4 white tile and ceramic tile claw-foot bathtub photo in Atlanta with shaker cabinets, white cabinets, white walls, an undermount sink and granite countertops

 Woodmeister Master Builders
Master bath vanity
Over the years, this home went through several renovations and stylistically inappropriate additions were added. The new homeowners completely remodeled this beautiful Jacobean Tudor architecturally-styled home to its original grandeur.
Extensively designed and reworked to accommodate a modern family – the inside features a large open kitchen, butler's pantry, spacious family room, and the highlight of the interiors – a magnificent 'floating' main circular stairway connecting all levels. There are many built-ins and classic period millwork details throughout on a grand scale.
General Contractor and Millwork: Woodmeister Master Builders
Architect: Pauli Uribe Architect
Interior Designer: Gale Michaud Interiors
Photography: Gary Sloan Studios
 Clawson Architects, LLC
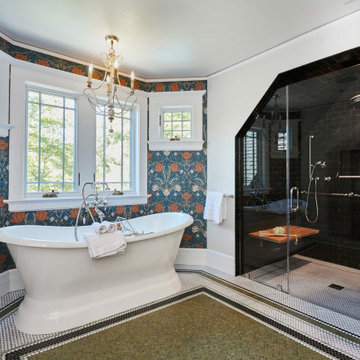
Universal design strategies were used in this Primary Suite to accommodate a client with ALS. The curb less shower with teak bench and hand held shower and large entry door allow for assistance. Grab bars in both the shower and toilet area are also beneficial.

Sponsored
Delaware, OH

Buckeye Basements, Inc.
Central Ohio's Basement Finishing ExpertsBest Of Houzz '13-'21


 Paradisa
Each master bathroom marries quality function and design with high-grade materials that offer luxury and smart spatial planning.
Inspiration for a mid-sized transitional master single-sink bathroom remodel in Austin with shaker cabinets, an undermount sink, quartz countertops, a hinged shower door and a built-in vanity
Inspiration for a mid-sized transitional master single-sink bathroom remodel in Austin with shaker cabinets, an undermount sink, quartz countertops, a hinged shower door and a built-in vanity

 TOTAL CONCEPTS
Cottage gray floor, double-sink, shiplap ceiling and shiplap wall bathroom photo in San Francisco with flat-panel cabinets, light wood cabinets, white walls, an undermount sink, white countertops and a freestanding vanity
 Clawson Architects, LLC
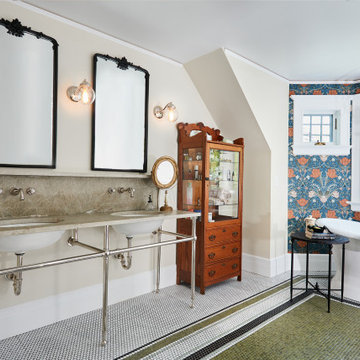
The Primary bathroom was created using universal design. a custom console sink not only creates that authentic Victorian Vibe but it allows for access in a wheel chair. Free standing soaking tub, console sink, wall paper and antique furniture set the tone.



 Marrokal Design & Remodeling
Brent Haywood Photography
Inspiration for a mid-sized contemporary master multicolored tile and mosaic tile porcelain tile and gray floor walk-in shower remodel in San Diego with solid surface countertops, flat-panel cabinets, dark wood cabinets, gray walls, an undermount sink and a hinged shower door
Inspiration for a mid-sized contemporary master multicolored tile and mosaic tile porcelain tile and gray floor walk-in shower remodel in San Diego with solid surface countertops, flat-panel cabinets, dark wood cabinets, gray walls, an undermount sink and a hinged shower door

 Margot Hartford Photography
Photo: Margot Hartford © 2017 Houzz
Example of an eclectic bedroom design in New York
Example of an eclectic bedroom design in New York

 MossCreek
This MossCreek custom designed family retreat features several historically authentic and preserved log cabins that were used as the basis for the design of several individual homes. MossCreek worked closely with the client to develop unique new structures with period-correct details from a remarkable collection of antique homes, all of which were disassembled, moved, and then reassembled at the project site. This project is an excellent example of MossCreek's ability to incorporate the past in to a new home for the ages. Photo by Erwin Loveland
31