
Search results for "Master pictured" in Home Design Ideas
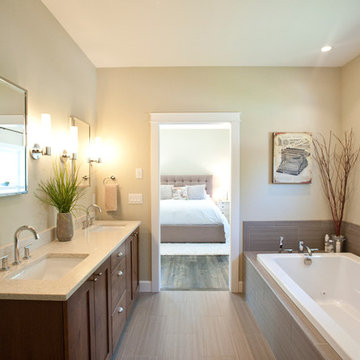
 Penny Lane Home Builders, LLC
Photography Lynn Donaldson
* Full sized mirror on back of sliding door
* Knotty Alder custom cabinet
* Quartz countertops
* Undermount sinks
* Danze faucets and fixtures
* Jacuzzi rectangle tub (Lowes)
* Grasscloth II tile in smoke from the Venetian Architectural collection
* Pottery Barn Medicine Cabinets
* Sconce light fixtures
 Living Stone Design + Build
Tim Burleson

Large trendy master marble tile concrete floor and gray floor corner shower photo in Other with flat-panel cabinets, dark wood cabinets, an undermount tub, white walls, an undermount sink, marble countertops and a hinged shower door
Large trendy master marble tile concrete floor and gray floor corner shower photo in Other with flat-panel cabinets, dark wood cabinets, an undermount tub, white walls, an undermount sink, marble countertops and a hinged shower door
 Jackson Design & Remodeling

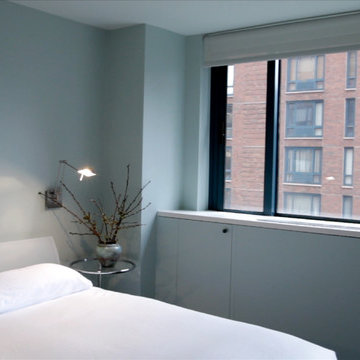
The master bedroom was designed as a serene retreat from the rest of the home’s strong color and personality. Connected thematically to its surroundings by a large wall of digital wallpaper and the wooden fans used downstairs, the master bedroom emphasizes soothing tones and an absence of clutter.
Find the right local pro for your project
 Acorn Deck House Company

Partridge Pond is Acorn Deck House Company’s newest model home. This house is a contemporary take on the classic Deck House. Its open floor plan welcomes guests into the home, while still maintaining a sense of privacy in the master wing and upstairs bedrooms. It features an exposed post and beam structure throughout as well as the signature Deck House ceiling decking in the great room and master suite. The goal for the home was to showcase a mid-century modern and contemporary hybrid that inspires Deck House lovers, old and new.

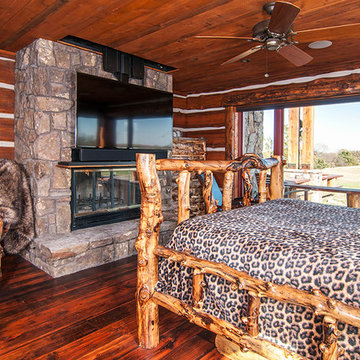
 Reclaimed Wood Creations LLC.
All the wood used in the remodel of this ranch house in South Central Kansas is reclaimed material. Berry Craig, the owner of Reclaimed Wood Creations Inc. searched the country to find the right woods to make this home a reflection of his abilities and a work of art. It started as a 50 year old metal building on a ranch, and was striped down to the red iron structure and completely transformed. It showcases his talent of turning a dream into a reality when it comes to anything wood. Show him a picture of what you would like and he can make it!
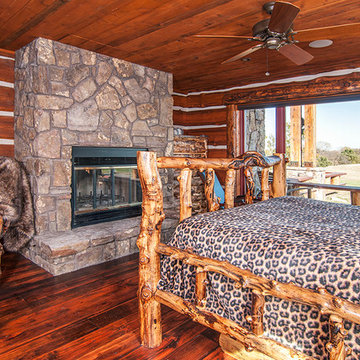 Reclaimed Wood Creations LLC.
All the wood used in the remodel of this ranch house in South Central Kansas is reclaimed material. Berry Craig, the owner of Reclaimed Wood Creations Inc. searched the country to find the right woods to make this home a reflection of his abilities and a work of art. It started as a 50 year old metal building on a ranch, and was striped down to the red iron structure and completely transformed. It showcases his talent of turning a dream into a reality when it comes to anything wood. Show him a picture of what you would like and he can make it!

Sponsored
Columbus, OH

Wannemacher Interiors
Customized Award-Winning Interior Design Solutions in Franklin Cnty OH
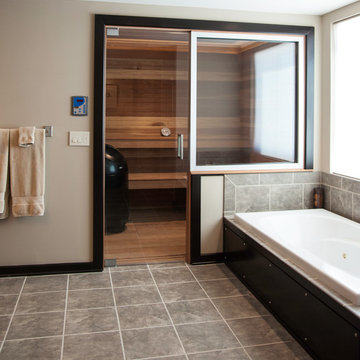
 Interior Trends Inc. Design & Remodeling
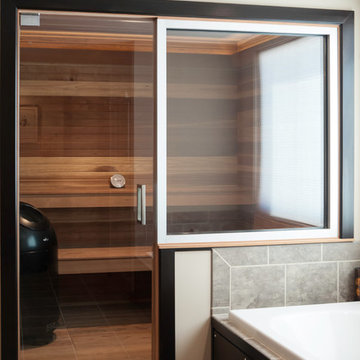
What spa like bathroom would not be complete without a sauna! We used the space of an existing laundry room to create a wonderful area for relaxation.
Photo courtesy of Fred Lassman
 Interior Trends Inc. Design & Remodeling
What spa like bathroom would not be complete without a sauna! We used the space of an existing laundry room to create a wonderful area for relaxation.
Photo courtesy of Fred Lassman



 High Camp Home
Example of a mountain style beige tile and travertine tile pebble tile floor alcove shower design in Sacramento with an undermount sink, shaker cabinets, medium tone wood cabinets, a two-piece toilet, beige walls and white countertops
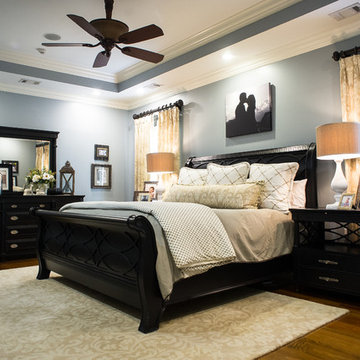
Bedroom - mid-sized traditional master medium tone wood floor bedroom idea in Atlanta with gray walls and no fireplace

 User
UserWhite Marble Bathroom Renovation
Bathroom - traditional master white tile and stone tile marble floor bathroom idea in Philadelphia with an undermount sink, white cabinets, marble countertops, white walls and recessed-panel cabinets
Bathroom - traditional master white tile and stone tile marble floor bathroom idea in Philadelphia with an undermount sink, white cabinets, marble countertops, white walls and recessed-panel cabinets

Sponsored
Delaware, OH

Buckeye Basements, Inc.
Central Ohio's Basement Finishing ExpertsBest Of Houzz '13-'21
 Brightland Homes
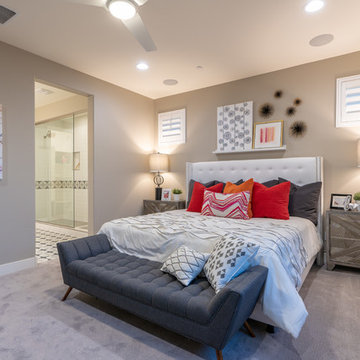
Mid-sized trendy master carpeted and gray floor bedroom photo in Phoenix with beige walls
 Trinity Builders & Design, Inc.

Huge mid-century modern master light wood floor and brown floor bedroom photo in Los Angeles with white walls

 Brewster Thornton Group Architects, LLP

This Master Bath recreates the character of the farmhouse while adding all the modern amenities. The slipper tub, the stone hexagon tiles, the painted wainscot, and the natural wood vanities all add texture and detail.
Robert Brewster Photography
 Frances Herrera Interior Design
 A classic, elegant master suite for the husband and wife, and a fun, sophisticated entertainment space for their family -- it was a dream project!
To turn the master suite into a luxury retreat for two young executives, we mixed rich textures with a playful, yet regal color palette of purples, grays, yellows and ivories.
For fun family gatherings, where both children and adults are encouraged to play, I envisioned a handsome billiard room and bar, inspired by the husband’s favorite pub.


 Kitchen to Bath Concepts
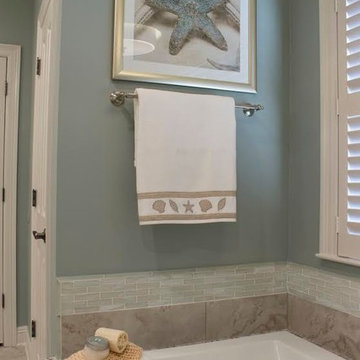
Example of a mid-sized beach style master beige tile and porcelain tile porcelain tile bathroom design in New Orleans with an undermount sink, recessed-panel cabinets, white cabinets, quartz countertops, a two-piece toilet and blue walls

 O’Hara Interiors
Martha O’Hara Interiors, Interior Design & Photo Styling | John Kraemer & Sons, Builder | Troy Thies, Photography | Ben Nelson, Designer | Please Note: All “related,” “similar,” and “sponsored” products tagged or listed by Houzz are not actual products pictured. They have not been approved by Martha O’Hara Interiors nor any of the professionals credited. For info about our work: design@oharainteriors.com
 Styling Spaces Nashville
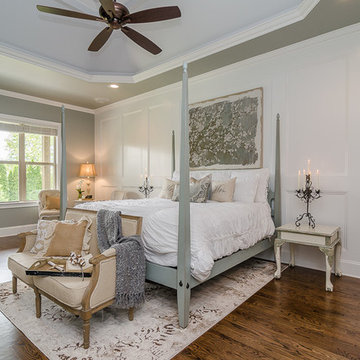
Master Bedroom
Large cottage chic master dark wood floor and brown floor bedroom photo in Nashville with gray walls and no fireplace
Large cottage chic master dark wood floor and brown floor bedroom photo in Nashville with gray walls and no fireplace
50