
Search results for "Master pictured" in Home Design Ideas
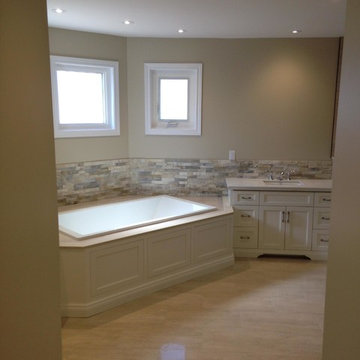
 Home Retreats Inc.
Large transitional master beige tile and stone tile porcelain tile and beige floor bathroom photo in Toronto with shaker cabinets, white cabinets, beige walls, a drop-in sink and a hinged shower door
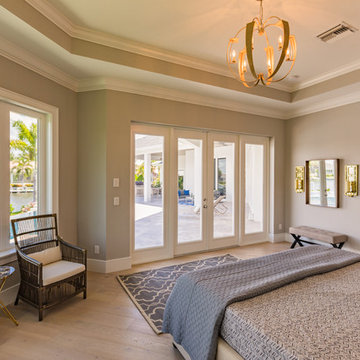
 WJS Group LLC
Example of a large transitional master light wood floor and beige floor bedroom design in Miami with beige walls and no fireplace
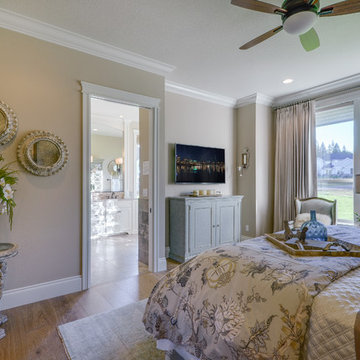
 Creative Interiors and Design
Bedroom - large craftsman master medium tone wood floor bedroom idea in Portland with beige walls and no fireplace
Find the right local pro for your project
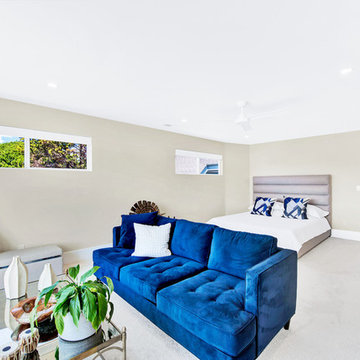
 SHANDRIKA'S REAL ESTATE, STAGING & INTERIOR DESIGN
Inspiration for a large contemporary master carpeted and beige floor bedroom remodel in San Francisco with beige walls and no fireplace
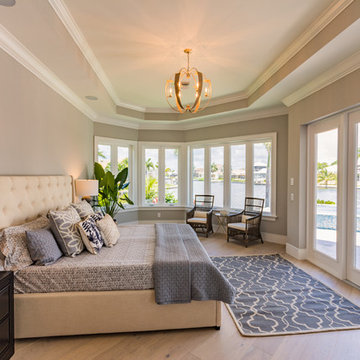 WJS Group LLC
Bedroom - large transitional master light wood floor and beige floor bedroom idea in Miami with beige walls and no fireplace
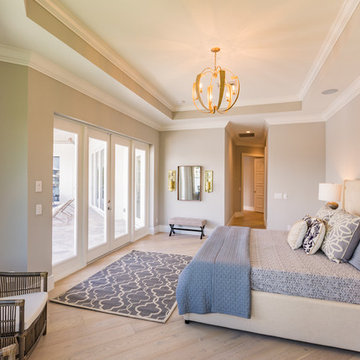 WJS Group LLC
Large transitional master light wood floor and beige floor bedroom photo in Miami with beige walls and no fireplace
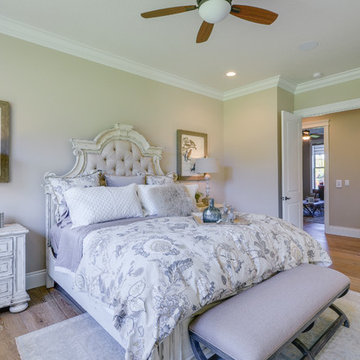 Creative Interiors and Design
Bedroom - large craftsman master medium tone wood floor bedroom idea in Portland with beige walls and no fireplace


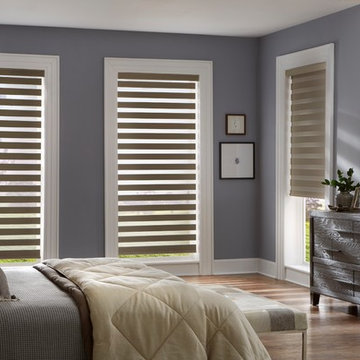
 Atlanta Discount Blinds
Inspiration for a large contemporary master dark wood floor and brown floor bedroom remodel in Atlanta with gray walls and no fireplace


 Melissa Hill Home Design
This client was so much fun to design for. Their project was all about color, texture and creating a master bedroom and guest bedroom that compliments their passion for traveling and eclectic style. We created a seating area in the master bedroom where the family can gather at night to read and spend time quality time. Their desire for deep color and bold pattern allowed us to create a casual space that is both warm and inviting at the end of a long day. Guests often visit and stay for a bit. They wanted to give their family and friends the same cozy feel in their guest bedroom. We were able to use a combination of patterns, textures and colors with our custom-made bedding and pillows. We also love to repurpose where we can and painted furniture is a great place to start. The depth of color used here is a true reflection of our clients' warm and friendly personality that says "welcome to our home."
Custom designed by Hartley and Hill Design
All materials and furnishings in this space are available through Hartley and Hill Design. www.hartleyandhilldesign.com
888-639-0639
Neil Landino Photography
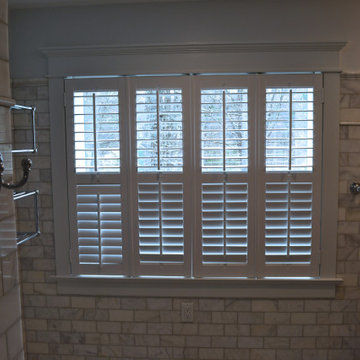
 Biddle Blinds
Custom Graber wood shutters | painted snow white | four panel | divider rail for privacy | standard front tilt bar | 2.5″ louvers | trim Sherwin Williams 6252 Ice Cube
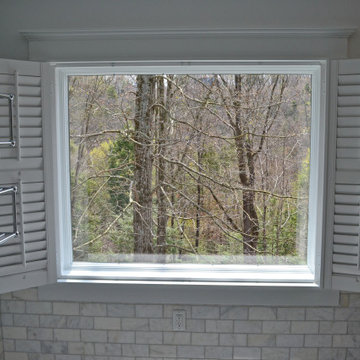 Biddle Blinds
Custom Graber wood shutters | painted snow white | four panel | divider rail for privacy | standard front tilt bar | 2.5″ louvers | trim Sherwin Williams 6252 Ice Cube

 Visbeen Architects
The best of past and present architectural styles combine in this welcoming, farmhouse-inspired design. Clad in low-maintenance siding, the distinctive exterior has plenty of street appeal, with its columned porch, multiple gables, shutters and interesting roof lines. Other exterior highlights included trusses over the garage doors, horizontal lap siding and brick and stone accents. The interior is equally impressive, with an open floor plan that accommodates today’s family and modern lifestyles. An eight-foot covered porch leads into a large foyer and a powder room. Beyond, the spacious first floor includes more than 2,000 square feet, with one side dominated by public spaces that include a large open living room, centrally located kitchen with a large island that seats six and a u-shaped counter plan, formal dining area that seats eight for holidays and special occasions and a convenient laundry and mud room. The left side of the floor plan contains the serene master suite, with an oversized master bath, large walk-in closet and 16 by 18-foot master bedroom that includes a large picture window that lets in maximum light and is perfect for capturing nearby views. Relax with a cup of morning coffee or an evening cocktail on the nearby covered patio, which can be accessed from both the living room and the master bedroom. Upstairs, an additional 900 square feet includes two 11 by 14-foot upper bedrooms with bath and closet and a an approximately 700 square foot guest suite over the garage that includes a relaxing sitting area, galley kitchen and bath, perfect for guests or in-laws.



 Affinity Kitchens
A free-standing tub is accented with unique wall sconces for a restful bathing experience.
Example of a large transitional master brown tile and glass tile travertine floor bathroom design in Phoenix with shaker cabinets, light wood cabinets, beige walls, an undermount sink and quartz countertops
Example of a large transitional master brown tile and glass tile travertine floor bathroom design in Phoenix with shaker cabinets, light wood cabinets, beige walls, an undermount sink and quartz countertops
 User

UserInspiration for a rustic master light wood floor bedroom remodel in Boston with brown walls and no fireplace
 HW Interiors

Inspiration for a mid-sized transitional medium tone wood floor and brown floor hallway remodel in Miami with gray walls
 Z+ Interiors
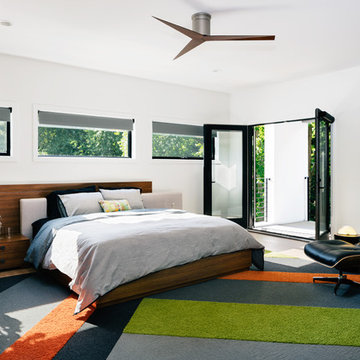
Example of a large trendy master light wood floor and beige floor bedroom design in New York with white walls

Sponsored
Columbus, OH

Wannemacher Interiors
Customized Award-Winning Interior Design Solutions in Franklin Cnty OH
 Lehman Associates, P.C.
Picture Perfect, LLC

Inspiration for a mid-sized transitional gender-neutral carpeted and gray floor walk-in closet remodel in Baltimore with open cabinets and white cabinets
Inspiration for a mid-sized transitional gender-neutral carpeted and gray floor walk-in closet remodel in Baltimore with open cabinets and white cabinets
 House of Savoy

This large king size bed occupies the main focus of the Master Suite. Each side features a his and hers nightstand with vintage edison bulbs in a modern lamp, including home decor to compliment. A gallery wall was utilized to make a headboard with a modern twist.
 Grace Blu Interior Design

Example of a beach style master multicolored tile white floor bathroom design in Orange County with beaded inset cabinets, gray cabinets, gray walls, an undermount sink and white countertops
54