
Search results for "Master pitching" in Home Design Ideas



 Vision Interiors
The Holloway blends the recent revival of mid-century aesthetics with the timelessness of a country farmhouse. Each façade features playfully arranged windows tucked under steeply pitched gables. Natural wood lapped siding emphasizes this homes more modern elements, while classic white board & batten covers the core of this house. A rustic stone water table wraps around the base and contours down into the rear view-out terrace.
Inside, a wide hallway connects the foyer to the den and living spaces through smooth case-less openings. Featuring a grey stone fireplace, tall windows, and vaulted wood ceiling, the living room bridges between the kitchen and den. The kitchen picks up some mid-century through the use of flat-faced upper and lower cabinets with chrome pulls. Richly toned wood chairs and table cap off the dining room, which is surrounded by windows on three sides. The grand staircase, to the left, is viewable from the outside through a set of giant casement windows on the upper landing. A spacious master suite is situated off of this upper landing. Featuring separate closets, a tiled bath with tub and shower, this suite has a perfect view out to the rear yard through the bedroom's rear windows. All the way upstairs, and to the right of the staircase, is four separate bedrooms. Downstairs, under the master suite, is a gymnasium. This gymnasium is connected to the outdoors through an overhead door and is perfect for athletic activities or storing a boat during cold months. The lower level also features a living room with a view out windows and a private guest suite.
Architect: Visbeen Architects
Photographer: Ashley Avila Photography
Builder: AVB Inc.
Find the right local pro for your project
 Vision Interiors
The Holloway blends the recent revival of mid-century aesthetics with the timelessness of a country farmhouse. Each façade features playfully arranged windows tucked under steeply pitched gables. Natural wood lapped siding emphasizes this homes more modern elements, while classic white board & batten covers the core of this house. A rustic stone water table wraps around the base and contours down into the rear view-out terrace.
Inside, a wide hallway connects the foyer to the den and living spaces through smooth case-less openings. Featuring a grey stone fireplace, tall windows, and vaulted wood ceiling, the living room bridges between the kitchen and den. The kitchen picks up some mid-century through the use of flat-faced upper and lower cabinets with chrome pulls. Richly toned wood chairs and table cap off the dining room, which is surrounded by windows on three sides. The grand staircase, to the left, is viewable from the outside through a set of giant casement windows on the upper landing. A spacious master suite is situated off of this upper landing. Featuring separate closets, a tiled bath with tub and shower, this suite has a perfect view out to the rear yard through the bedroom's rear windows. All the way upstairs, and to the right of the staircase, is four separate bedrooms. Downstairs, under the master suite, is a gymnasium. This gymnasium is connected to the outdoors through an overhead door and is perfect for athletic activities or storing a boat during cold months. The lower level also features a living room with a view out windows and a private guest suite.
Architect: Visbeen Architects
Photographer: Ashley Avila Photography
Builder: AVB Inc.
 Sater Design Collection, Inc.
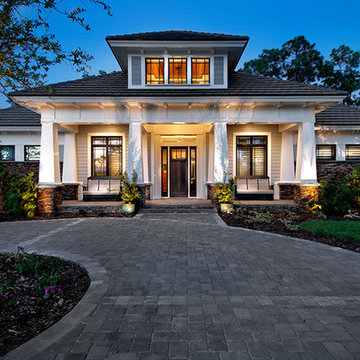
Front Elevation. The Sater Design Collection's luxury, Craftsman home plan "Prairie Pine Court" (Plan #7083). saterdesign.com
Example of a large arts and crafts gray one-story mixed siding exterior home design in Miami
Example of a large arts and crafts gray one-story mixed siding exterior home design in Miami
 User
User
Specifications
Kitchen Features
Kitchen Island
Kitchenette Wet Bar
Walk In Pantry Cabinet Pantry
Peninsula Eating Bar
Garage
Detached Garage
Front Entry Garage
Oversized Garage
Outdoor Spaces
Covered Front Porch
Outdoor Kitchen Grill
Courtyard
Grill Deck Sundeck
Covered Rear Porch
Lot Characteristics
Suited For Corner Lot
Suited For Sloping Lot
Suited For View Lot
Basic Features
Stories
1
Garage Stalls
3
Bedrooms
3
Baths
2.5
Potential Bedrooms
1
Roof
Roof Load
25
Roof Type
Composition
Roof Framing
trussed/ stick framed
Secondary Pitch
3:12
Primary Pitch
8:12
Exterior Wall Framing
Seismic Rating
C
Exterior Wall Finish
Lap siding/ board and batten
Framing
Advanced framed- wood
Insulation
Walls- R-34, Floor- R-38, Ceiling R-38, Vault R-49
Wind Rating
85
Bedroom Features
Guest Suite
Walk In Closet
In Law Suite
Main Floor Master Bed Bath
Additional Rooms
Main Floor Laundry
Wet Bar
Media Room
Storage Area
Family Room Keeping Room
Bonus Play Flex Room
Great Room Living Room
Entryway
Friend S Entry
More
Suited For Vacation Home
Empty Nester
Unique Features
Unusual Shape
Plan Feature
Energy Efficient Design
Rv Garage
Universal Wheelchair Access
Area
Garage Sq Ft
878 sq ft
Bonus Sq Ft
249 sq ft
Decks Sq Ft
397 sq ft
Total Sq Ft
2696 sq ft
Main Floor Sq Ft
2447 sq ft
Porch Sq Ft
250 sq ft
Patios Sq Ft
100 sq ft
Ceiling
Ceiling Details
Vaulted ceilings at Living, Dining, Kitchen, Master Bedroom.
Garage Ceiling Ft
9'
Main Ceiling Ft
9'
Dimension
Depth
76'
Width
75'
Height
20'

 Betsy Bassett Interiors
Photo Credit: Betsy Bassett
Example of a large trendy master white tile and glass tile beige floor and porcelain tile bathroom design in Boston with blue cabinets, a one-piece toilet, an integrated sink, glass countertops, a hinged shower door, blue countertops, flat-panel cabinets and gray walls
Example of a large trendy master white tile and glass tile beige floor and porcelain tile bathroom design in Boston with blue cabinets, a one-piece toilet, an integrated sink, glass countertops, a hinged shower door, blue countertops, flat-panel cabinets and gray walls

Sponsored
Columbus, OH

Hope Restoration & General Contracting
Columbus Design-Build, Kitchen & Bath Remodeling, Historic Renovations

 Wike LaFrey
This master bathroom is the perfect retreat. The dual shower heads and body sprays provide the couple with their own shower experience perfectly planned for their vastly different heights.
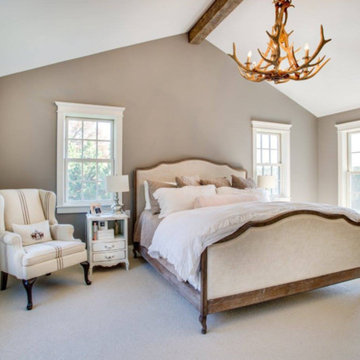
 Divine Custom Homes
Inspiration for a large cottage master carpeted bedroom remodel in Minneapolis with gray walls and no fireplace

 Wagner Hodgson
Westphalen Photography
Example of a trendy entryway design in Burlington with a glass front door
Example of a trendy entryway design in Burlington with a glass front door
 Barbara Stock Interior Design
Architectural Design by Barbara Stock Interior Design, Staging by Others, Photographs by Lasonic Photography and Barbara Stock Interior Design
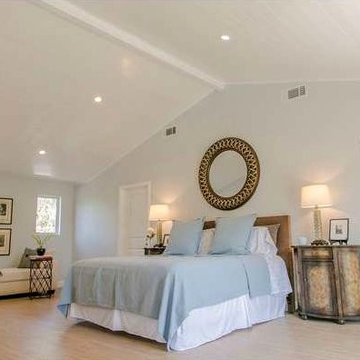
Example of a large arts and crafts bedroom design in Los Angeles
Example of a large arts and crafts bedroom design in Los Angeles

 Strachan Group Architects
Patrick Reynolds
Inspiration for a contemporary blue two-story wood gable roof remodel in Auckland
Inspiration for a contemporary blue two-story wood gable roof remodel in Auckland
 M.O.Daby Design
outside (is)the box
Portland, OR
type: remodel & addition
status: built
photography: Erin Riddle of KLiK Concepts

1960s master gray tile and porcelain tile porcelain tile and gray floor bathroom photo in Portland with flat-panel cabinets, medium tone wood cabinets, white walls, an undermount sink and quartz countertops
1960s master gray tile and porcelain tile porcelain tile and gray floor bathroom photo in Portland with flat-panel cabinets, medium tone wood cabinets, white walls, an undermount sink and quartz countertops


 Vision Interiors
The Holloway blends the recent revival of mid-century aesthetics with the timelessness of a country farmhouse. Each façade features playfully arranged windows tucked under steeply pitched gables. Natural wood lapped siding emphasizes this homes more modern elements, while classic white board & batten covers the core of this house. A rustic stone water table wraps around the base and contours down into the rear view-out terrace.
Inside, a wide hallway connects the foyer to the den and living spaces through smooth case-less openings. Featuring a grey stone fireplace, tall windows, and vaulted wood ceiling, the living room bridges between the kitchen and den. The kitchen picks up some mid-century through the use of flat-faced upper and lower cabinets with chrome pulls. Richly toned wood chairs and table cap off the dining room, which is surrounded by windows on three sides. The grand staircase, to the left, is viewable from the outside through a set of giant casement windows on the upper landing. A spacious master suite is situated off of this upper landing. Featuring separate closets, a tiled bath with tub and shower, this suite has a perfect view out to the rear yard through the bedroom's rear windows. All the way upstairs, and to the right of the staircase, is four separate bedrooms. Downstairs, under the master suite, is a gymnasium. This gymnasium is connected to the outdoors through an overhead door and is perfect for athletic activities or storing a boat during cold months. The lower level also features a living room with a view out windows and a private guest suite.
Architect: Visbeen Architects
Photographer: Ashley Avila Photography
Builder: AVB Inc.
 12/12 Architects & Planners

This 1960s brick ranch had several additions over the decades, but never a master bedroom., so we added an appropriately-sized suite off the back of the house, to match the style and character of previous additions.
The existing bedroom was remodeled to include new his-and-hers closets on one side, and the master bath on the other. The addition itself allowed for cathedral ceilings in the new bedroom area, with plenty of windows overlooking their beautiful back yard. The bath includes a large glass-enclosed shower, semi-private toilet area and a double sink vanity.
Project photography by Kmiecik Imagery.
 Visbeen Architects
Builder: AVB Inc.
Interior Design: Vision Interiors by Visbeen
Photographer: Ashley Avila Photography
The Holloway blends the recent revival of mid-century aesthetics with the timelessness of a country farmhouse. Each façade features playfully arranged windows tucked under steeply pitched gables. Natural wood lapped siding emphasizes this homes more modern elements, while classic white board & batten covers the core of this house. A rustic stone water table wraps around the base and contours down into the rear view-out terrace.
Inside, a wide hallway connects the foyer to the den and living spaces through smooth case-less openings. Featuring a grey stone fireplace, tall windows, and vaulted wood ceiling, the living room bridges between the kitchen and den. The kitchen picks up some mid-century through the use of flat-faced upper and lower cabinets with chrome pulls. Richly toned wood chairs and table cap off the dining room, which is surrounded by windows on three sides. The grand staircase, to the left, is viewable from the outside through a set of giant casement windows on the upper landing. A spacious master suite is situated off of this upper landing. Featuring separate closets, a tiled bath with tub and shower, this suite has a perfect view out to the rear yard through the bedrooms rear windows. All the way upstairs, and to the right of the staircase, is four separate bedrooms. Downstairs, under the master suite, is a gymnasium. This gymnasium is connected to the outdoors through an overhead door and is perfect for athletic activities or storing a boat during cold months. The lower level also features a living room with view out windows and a private guest suite.



 Dannielle Albrecht Designs
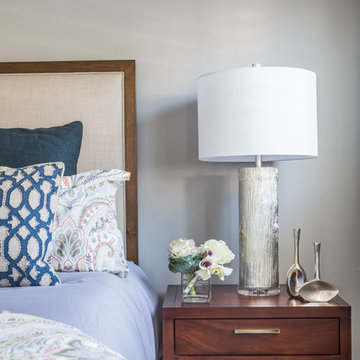
Mid-sized beach style master medium tone wood floor bedroom photo in Los Angeles with gray walls
 MossCreek
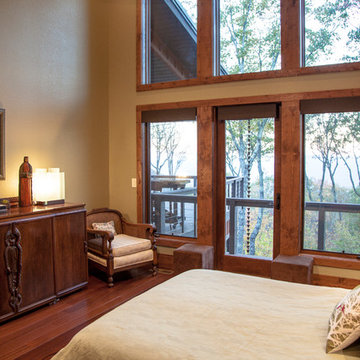
This new mountain-contemporary home was designed and built in the private club of Balsam Mountain, just outside of Asheville, NC. The homeowners wanted a contemporary styled residence that felt at home in the NC mountains.
Rising above stone base that connects the house to the earth is cedar board and batten siding, Timber corners and entrance porch add a sturdy mountain posture to the overall aesthetic. The top is finished with mono pitched roofs to create dramatic lines and reinforce the contemporary feel.
 MossCreek
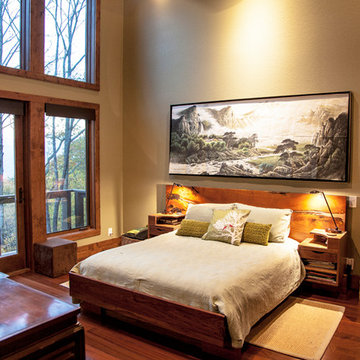
This new mountain-contemporary home was designed and built in the private club of Balsam Mountain, just outside of Asheville, NC. The homeowners wanted a contemporary styled residence that felt at home in the NC mountains.
Rising above stone base that connects the house to the earth is cedar board and batten siding, Timber corners and entrance porch add a sturdy mountain posture to the overall aesthetic. The top is finished with mono pitched roofs to create dramatic lines and reinforce the contemporary feel.
20