
Search results for "Master pitching" in Home Design Ideas

 Envision Web
Stuart Wade, Envision Virtual Tours
Mountain Reflections on Lake Burton
Recently renovated both inside and out, this 5 bedroom, 5.5 bath home with sweeping views of Lake Burton is fit for entertaining large crowds. The open floor plan features a spacious great room with a 2-story stacked stone fireplace, abundant natural ligthing, dining for 10+ and a large chef's kitchen with granite countertops, custom cabinets to house every utensil, exposed beams and access to a lakeside porch. Three sets of french doors open to a magnificent curved veranda accented by columns. Western sunsets make this the place to be in the cool evenings watching the sun reflect off the jewel tone water. A private master bedroom on the main floor provides access to the covered porch. The master bath features a double vanity with granite countertops, built-in storage drawers and cabinets, jetted tub and seperate shower. Spacious guest bedrooms feature private baths and lake views. Mature landscaping including an incredible array of pink and purple rhododendron, eyebrow windows, columns and curved porches highlight the newly painted exterior.
The terrace level features a second family room/rec room with a stacked stone fireplace, wet bar, and a wall of triple french doors that open to a lakeside stone terrace. Two additional guest bedrooms with full baths also have access to the terrace patio. A large laundry room and gym/art studio with outside entrance, double sink and ample storage completes the terrace level.
Lake Burton is a unique Life Style. Cherry Lane is a paved street accessed by 4 single family homes. This home features a private, gated driveway off Cherry Lane. There is not a homeowner’s association, there are no fees or dues. Over 800 lake properties are managed and leased by the Georgia Power Company.
Location is a major advantage for this property with close proximity to Clayton, the hospital, Waterfall Country Club, the Appalachian Trail, shopping, quaint restaurants and only about a 45 minute drive to Highlands, N.C. This house is located on deep water and has breathtaking lake and mountain views that will capture your heart!
General Information:
• 5 bedrooms and 5 ½ baths
• All bathrooms have new updated granite counter tops.
• 2 fireplaces ( 1 gas non vent logs and 1 wood burning with gas starter and built in wood storage)
• Both fireplaces have raised hearths.
• House has poured concrete walls with reinforced steel.
• All Floor trusses were engineered for proper application.
• During construction the house and grounds were pre-treated for termites. The house is inspected for termites annually. To date, no termites have been found. The termite bond is with American Pest control out of Toccoa, GA.
• The main entrance has double Mahogany leaded glass door. All other exterior doors and windows are deluxe Anderson thermo pane. All Anderson windows are tilt out for easy inside cleaning. Windows have Planter shutter and/or wood blinds.
• All lake side doors are 8 feet. Doors have triple locks and are adjustable for the best fit.
• All exterior walls have house wrap and heavy insulation- R-17 for walls and R 30 in the attic.
• House has 3 levels. Each level has its own Trane High Efficiency Weathertron heat pump XE 1200. The 2 units for the main and basement levels also have dual fuel, propane gas for extra heat if needed.
• Beam Central Vacuum system for all 3 levels.
• All 3 levels are wired for Stereo speakers as well as the main level outside deck.
• All ceilings are 10 ft. or higher.
• Bar sinks have granite counter tops
*Brand new (2014) roof with HD architectural shingles has transferable lifetime warranty
Entry Foyer:
-Double Mahogany lead glass doors
-2 lead glass side windows
-Marble floor, heavy moldings, tray ceiling
Great Room:
-Vaulted wood ceiling with multi light chandelier
-Doors can be adjusted in many different positions for easy operations
-Anderson Windows and doors
-All doors facing lake side are 8 ft. doors
-Planter shutters in all windows on main floor
Kitchen:
-Vaulted ceiling with beadboard and exposed beams
-Custom Gillespie cabinets with space for every utensil
-Large kitchen island with breakfast bar
-Walk-in pantry
-Granite counter tops with plenty of prep space
-Breakfast nook
-Access to lakeside porch
-Central Vac and crumb catcher
-GE Monogram Fridge
-Kitchenaid built in oven and microwave
-Jen-air 4 burner gas stove with exhaust
-Kitchenaid trash compactor
-Scotsman Ice Machine
-Over and under counter accent lighting
Master Bedroom:
-Heavy Molding, hardwood flooring,
-Plantation shutters on bedroom French doors opening to deck
-4 closets
Master Bath:
-Granite counter tops with double sinks
-Separate shower with glass door and delta shower system
-Jetted Tub
-14 drawer built-in cabinets for clothing
Upstairs level:
-Two bedrooms, each with full baths, tile floors, double vanities, granite countertops, ample closets and linen closets
Terrace Level:
-Spacious family room with stone fireplace and wet bar
-Guest bedroom with full bath
-Office with full bath
-Art studio or exercise room with double sink
-Separate tool room
-Laundry room/utility room with tile floors and cabinets
-Covered stone terrace with access to boathouse
Boat House:
-Two stall for up to 25 ft. boat
-2 electric boat lifts
-Large deck on top of boathouse with ½ covered roof
-Large storage area for boat supplies
-Swim dock
 User

UserExample of a huge trendy master travertine floor bathroom design in New York with glass-front cabinets, granite countertops and white walls
 Atelier Lawrence Cheung
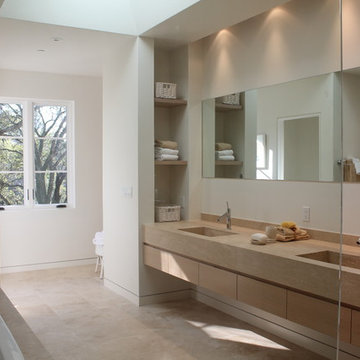
The definitive idea behind this project was to create a modest country house that was traditional in outward appearance yet minimalist from within. The harmonious scale, thick wall massing and the attention to architectural detail are reminiscent of the enduring quality and beauty of European homes built long ago.
It features a custom-built Spanish Colonial- inspired house that is characterized by an L-plan, low-pitched mission clay tile roofs, exposed wood rafter tails, broad expanses of thick white-washed stucco walls with recessed-in French patio doors and casement windows; and surrounded by native California oaks, boxwood hedges, French lavender, Mexican bush sage, and rosemary that are often found in Mediterranean landscapes.
An emphasis was placed on visually experiencing the weight of the exposed ceiling timbers and the thick wall massing between the light, airy spaces. A simple and elegant material palette, which consists of white plastered walls, timber beams, wide plank white oak floors, and pale travertine used for wash basins and bath tile flooring, was chosen to articulate the fine balance between clean, simple lines and Old World touches.
Find the right local pro for your project
 Klopf Architecture
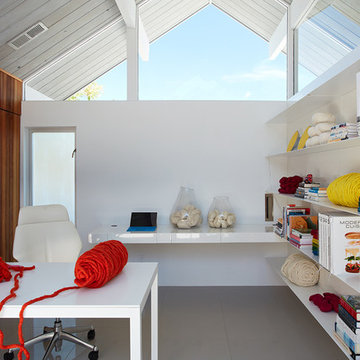
Klopf Architecture, Outer Space Landscape Architects, Sezen & Moon Structural Engineer and Flegels Construction updated a classic Eichler open, indoor-outdoor home.
Everyone loved the classic, original bones of this house, but it was in need of a major facelift both inside and out. The owners also wanted to remove the barriers between the kitchen and great room, and increase the size of the master bathroom as well as make other layout changes. No addition to the house was contemplated.
The owners worked with Klopf Architecture in part because of Klopf’s extensive mid-century modern / Eichler design portfolio, and in part because one of their neighbors who had worked with Klopf on their Eichler home remodel referred them. The Klopf team knew how to update the worn finishes to make a more sophisticated, higher quality home that both looks better and functions better.
In conjunction with the atrium and the landscaped rear yard / patio, the glassy living room feels open on both sides and allows an indoor / outdoor flow throughout. The new, natural wood exterior siding runs through the house from inside to outside to inside again, updating one of the classic design features of the Eichler homes.
Picking up on the wood siding, walnut vanities and cabinets offset the white walls. Gray porcelain tiles evoke the concrete slab floors and flow from interior to exterior to make the spaces appear to flow together. Similarly the ceiling decking has the same white-washed finish from inside to out. The continuity of materials and space enhances the sense of flow.
The large kitchen, perfect for entertaining, has a wall of built-ins and an oversized island. There’s plenty of storage and space for the whole group to prep and cook together.
One unique approach to the master bedroom is the bed wall. The head of the bed is tucked within a line of built-in wardrobes with a high window above. Replacing the master closet with this wall of wardrobes allowed for both a larger bathroom and a larger bedroom.
This 1,953 square foot, 4 bedroom, 2 bathroom Double Gable Eichler remodeled single-family house is located in Mountain View in the heart of the Silicon Valley.
Klopf Architecture Project Team: John Klopf, AIA, Klara Kevane, and Yegvenia Torres-Zavala
Landscape Architect: Outer Space Landscape Architects
Structural Engineer: Sezen & Moon
Contractor: Flegels Construction
Landscape Contractor: Roco's Gardening & Arroyo Vista Landscaping, Inc.
Photography ©2016 Mariko Reed
Location: Mountain View, CA
Year completed: 2015
 studio PPARK
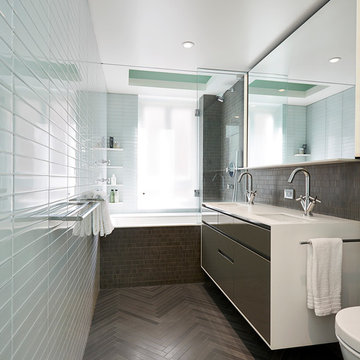
Example of a mid-sized minimalist master blue tile ceramic tile bathroom design in New York with gray cabinets, blue walls and an undermount sink
 Betsy Bassett Interiors
Photo Credit: Betsy Bassett

Bathroom - large contemporary master white tile and glass tile beige floor and porcelain tile bathroom idea in Boston with blue cabinets, a one-piece toilet, an integrated sink, glass countertops, a hinged shower door, blue countertops, flat-panel cabinets and gray walls
Bathroom - large contemporary master white tile and glass tile beige floor and porcelain tile bathroom idea in Boston with blue cabinets, a one-piece toilet, an integrated sink, glass countertops, a hinged shower door, blue countertops, flat-panel cabinets and gray walls
 Phoenix Home Remodeling
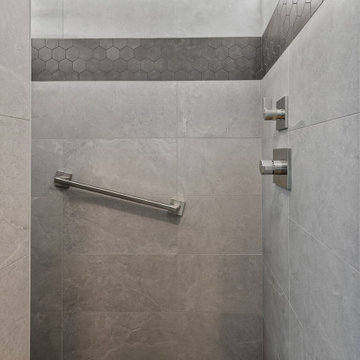
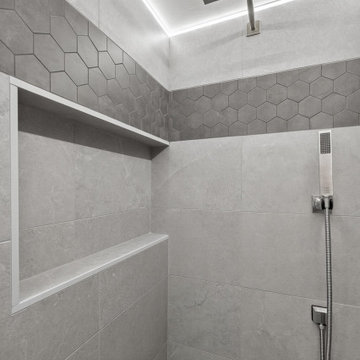
Lindsay & David were ready to replace the existing tub shower with a dedicated walk-in shower that felt more open and functional. The focus was on improving usability and overall comfort while keeping the rest of the bathroom unchanged.
A custom shower was built with new drain plumbing, followed by a pre-pitch, liner, final pitch, and a fully tiled shower floor. The shower floor was finished with Arizona Tile Unica Stone 2x2 mesh tile.
Shower walls were completed using Arizona Tile Unica porcelain tile in a 12x24 Stone finish, installed in a horizontal straight stack pattern. Schluter Jolly trim in Classic Grey was used along exposed edges.
An accent tile band was added using Adessi Uptown Antracite Hex Mosaic. The band measured approximately 12 inches in height, with the bottom set 60 inches above the shower floor, and finished with Shadow grout.
A recessed wall niche was built into the new wall to provide convenient storage. A grab bar was added on the side wall and installed diagonally using a Delta grab bar in Brilliance Stainless to support everyday use and accessibility.
The completed shower delivers a clean, open layout, detailed tile work, and updated fixtures designed for daily use. The new walk-in shower provides improved functionality while keeping the surrounding bathroom intact.


 Structures
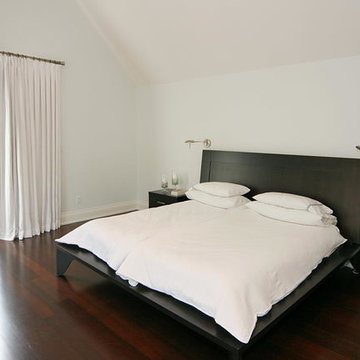
This sprawling master bedroom features pitched 14 foot ceiling and ravine views from the juliette balcony and large picture window. And, of course, every bedroom must have a closet for both him and her.
 JayMarc Homes
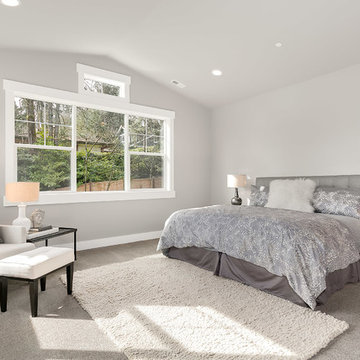
Master suite with ceiling pitch.
HD Estates
Bedroom - mid-sized craftsman master carpeted and gray floor bedroom idea in Seattle with gray walls
Bedroom - mid-sized craftsman master carpeted and gray floor bedroom idea in Seattle with gray walls
 Phoenix Home Remodeling
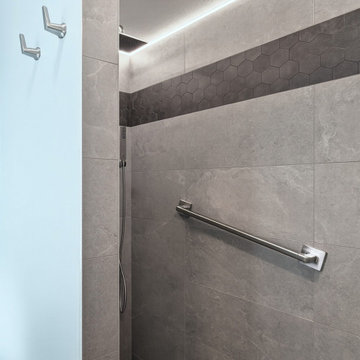
Lindsay & David were ready to replace the existing tub shower with a dedicated walk-in shower that felt more open and functional. The focus was on improving usability and overall comfort while keeping the rest of the bathroom unchanged.
A custom shower was built with new drain plumbing, followed by a pre-pitch, liner, final pitch, and a fully tiled shower floor. The shower floor was finished with Arizona Tile Unica Stone 2x2 mesh tile.
Shower walls were completed using Arizona Tile Unica porcelain tile in a 12x24 Stone finish, installed in a horizontal straight stack pattern. Schluter Jolly trim in Classic Grey was used along exposed edges.
An accent tile band was added using Adessi Uptown Antracite Hex Mosaic. The band measured approximately 12 inches in height, with the bottom set 60 inches above the shower floor, and finished with Shadow grout.
A recessed wall niche was built into the new wall to provide convenient storage. A grab bar was added on the side wall and installed diagonally using a Delta grab bar in Brilliance Stainless to support everyday use and accessibility.
The completed shower delivers a clean, open layout, detailed tile work, and updated fixtures designed for daily use. The new walk-in shower provides improved functionality while keeping the surrounding bathroom intact.
 Phoenix Home Remodeling
Lindsay & David were ready to replace the existing tub shower with a dedicated walk-in shower that felt more open and functional. The focus was on improving usability and overall comfort while keeping the rest of the bathroom unchanged.
A custom shower was built with new drain plumbing, followed by a pre-pitch, liner, final pitch, and a fully tiled shower floor. The shower floor was finished with Arizona Tile Unica Stone 2x2 mesh tile.
Shower walls were completed using Arizona Tile Unica porcelain tile in a 12x24 Stone finish, installed in a horizontal straight stack pattern. Schluter Jolly trim in Classic Grey was used along exposed edges.
An accent tile band was added using Adessi Uptown Antracite Hex Mosaic. The band measured approximately 12 inches in height, with the bottom set 60 inches above the shower floor, and finished with Shadow grout.
A recessed wall niche was built into the new wall to provide convenient storage. A grab bar was added on the side wall and installed diagonally using a Delta grab bar in Brilliance Stainless to support everyday use and accessibility.
The completed shower delivers a clean, open layout, detailed tile work, and updated fixtures designed for daily use. The new walk-in shower provides improved functionality while keeping the surrounding bathroom intact.
 Compton Construction, LLC
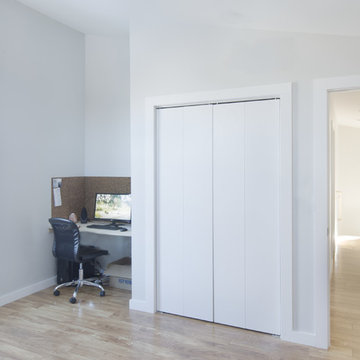
Master bedroom in minimalist home. Hardwood flooring and pitched roof. Natural light. white and wood tones.
Example of a mid-sized minimalist master medium tone wood floor bedroom design in Columbus with white walls
Example of a mid-sized minimalist master medium tone wood floor bedroom design in Columbus with white walls
 Phoenix Home Remodeling
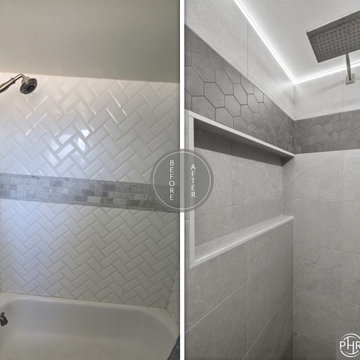
Lindsay & David were ready to replace the existing tub shower with a dedicated walk-in shower that felt more open and functional. The focus was on improving usability and overall comfort while keeping the rest of the bathroom unchanged.
A custom shower was built with new drain plumbing, followed by a pre-pitch, liner, final pitch, and a fully tiled shower floor. The shower floor was finished with Arizona Tile Unica Stone 2x2 mesh tile.
Shower walls were completed using Arizona Tile Unica porcelain tile in a 12x24 Stone finish, installed in a horizontal straight stack pattern. Schluter Jolly trim in Classic Grey was used along exposed edges.
An accent tile band was added using Adessi Uptown Antracite Hex Mosaic. The band measured approximately 12 inches in height, with the bottom set 60 inches above the shower floor, and finished with Shadow grout.
A recessed wall niche was built into the new wall to provide convenient storage. A grab bar was added on the side wall and installed diagonally using a Delta grab bar in Brilliance Stainless to support everyday use and accessibility.
The completed shower delivers a clean, open layout, detailed tile work, and updated fixtures designed for daily use. The new walk-in shower provides improved functionality while keeping the surrounding bathroom intact.

Sponsored
Sunbury, OH

J.Holderby - Renovations
Franklin County's Leading General Contractors - 2X Best of Houzz!
 Elliott | Meyers Design
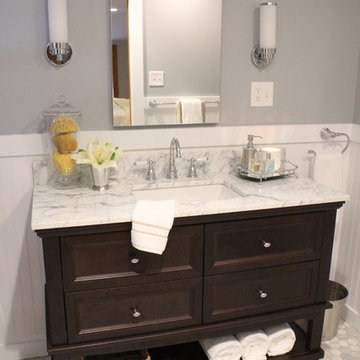
Example of a mid-sized classic master white tile and subway tile marble floor bathroom design in Burlington with dark wood cabinets, a two-piece toilet, gray walls, an undermount sink and marble countertops
 Marilyn Hill Interiors
Showcase Photographers
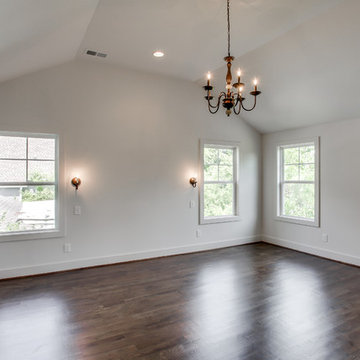
Example of a mid-sized cottage master dark wood floor bedroom design in Nashville with white walls
Example of a mid-sized cottage master dark wood floor bedroom design in Nashville with white walls
 Visbeen Architects
Builder: J. Peterson Homes
Interior Designer: Francesca Owens
Photographers: Ashley Avila Photography, Bill Hebert, & FulView

Capped by a picturesque double chimney and distinguished by its distinctive roof lines and patterned brick, stone and siding, Rookwood draws inspiration from Tudor and Shingle styles, two of the world’s most enduring architectural forms. Popular from about 1890 through 1940, Tudor is characterized by steeply pitched roofs, massive chimneys, tall narrow casement windows and decorative half-timbering. Shingle’s hallmarks include shingled walls, an asymmetrical façade, intersecting cross gables and extensive porches. A masterpiece of wood and stone, there is nothing ordinary about Rookwood, which combines the best of both worlds.
Once inside the foyer, the 3,500-square foot main level opens with a 27-foot central living room with natural fireplace. Nearby is a large kitchen featuring an extended island, hearth room and butler’s pantry with an adjacent formal dining space near the front of the house. Also featured is a sun room and spacious study, both perfect for relaxing, as well as two nearby garages that add up to almost 1,500 square foot of space. A large master suite with bath and walk-in closet which dominates the 2,700-square foot second level which also includes three additional family bedrooms, a convenient laundry and a flexible 580-square-foot bonus space. Downstairs, the lower level boasts approximately 1,000 more square feet of finished space, including a recreation room, guest suite and additional storage.


Sponsored
Delaware, OH

Buckeye Basements, Inc.
Central Ohio's Basement Finishing ExpertsBest Of Houzz '13-'21
 Donald Lococo Architects
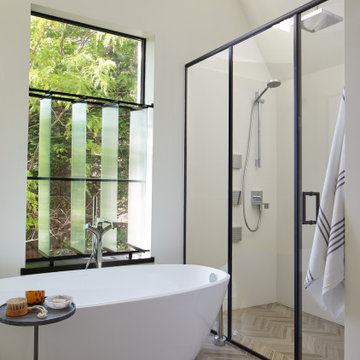
Subsequent additions are covered with living green walls to deemphasize stylistic conflicts imposed on a 1940’s Tudor and become backdrop surrounding a kitchen addition. On the interior, further added architectural inconsistencies are edited away, and the language of the Tudor’s original reclaimed integrity is referenced for the addition. Sympathetic to the home, windows and doors remain untrimmed and stark plaster walls contrast the original black metal windows. Sharp black elements contrast fields of white. With a ceiling pitch matching the existing and chiseled dormers, a stark ceiling hovers over the kitchen space referencing the existing homes plaster walls. Grid members in windows and on saw scored paneled walls and cabinetry mirror the machine age windows as do exposed steel beams. The exaggerated white field is pierced by an equally exaggerated 13 foot black steel tower that references the existing homes steel door and window members. Glass shelves in the tower further the window parallel. Even though it held enough dinner and glassware for eight, its thin members and transparent shelves defy its massive nature, allow light to flow through it and afford the kitchen open views and the feeling of continuous space. The full glass at the end of the kitchen reveres a grouping of 50 year old Hemlocks. At the opposite end, a window close to the peak looks up to a green roof.
 Visbeen Architects
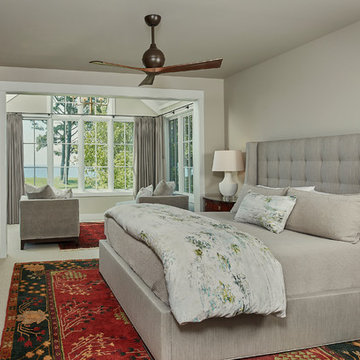
Let there be light. There will be in this sunny style designed to capture amazing views as well as every ray of sunlight throughout the day. Architectural accents of the past give this modern barn-inspired design a historical look and importance. Custom details enhance both the exterior and interior, giving this home real curb appeal. Decorative brackets and large windows surround the main entrance, welcoming friends and family to the handsome board and batten exterior, which also features a solid stone foundation, varying symmetrical roof lines with interesting pitches, trusses, and a charming cupola over the garage. Once inside, an open floor plan provides both elegance and ease. A central foyer leads into the 2,700-square-foot main floor and directly into a roomy 18 by 19-foot living room with a natural fireplace and soaring ceiling heights open to the second floor where abundant large windows bring the outdoors in. Beyond is an approximately 200 square foot screened porch that looks out over the verdant backyard. To the left is the dining room and open-plan family-style kitchen, which, at 16 by 14-feet, has space to accommodate both everyday family and special occasion gatherings. Abundant counter space, a central island and nearby pantry make it as convenient as it is attractive. Also on this side of the floor plan is the first-floor laundry and a roomy mudroom sure to help you keep your family organized. The plan’s right side includes more private spaces, including a large 12 by 17-foot master bedroom suite with natural fireplace, master bath, sitting area and walk-in closet, and private study/office with a large file room. The 1,100-square foot second level includes two spacious family bedrooms and a cozy 10 by 18-foot loft/sitting area. More fun awaits in the 1,600-square-foot lower level, with an 8 by 12-foot exercise room, a hearth room with fireplace, a billiards and refreshment space and a large home theater.

 Carlton Edwards
This modern lake house is located in the foothills of the Blue Ridge Mountains. The residence overlooks a mountain lake with expansive mountain views beyond. The design ties the home to its surroundings and enhances the ability to experience both home and nature together. The entry level serves as the primary living space and is situated into three groupings; the Great Room, the Guest Suite and the Master Suite. A glass connector links the Master Suite, providing privacy and the opportunity for terrace and garden areas.
Won a 2013 AIANC Design Award. Featured in the Austrian magazine, More Than Design. Featured in Carolina Home and Garden, Summer 2015.
19