
Search results for "Master platforms" in Home Design Ideas

 Crespo Design Group
This posh master bathroom was designed with pure luxury in mind. We wanted to design a one-of-a-kind look for this large bathroom, so we customized it to the highest quality, filled with unique detail. The opulent marble floors, open shower, plush textiles, and clawfoot tub showcased on a raised platform, this master bath emanates a design made for royalty.
Home located in Tampa, Florida. Designed by Florida-based interior design firm Crespo Design Group, who also serves Malibu, Tampa, New York City, the Caribbean, and other areas throughout the United States.

 Monet Home Staging
Bedroom - mid-sized contemporary master dark wood floor and black floor bedroom idea in Vancouver with white walls and no fireplace

 SoCal Contractor
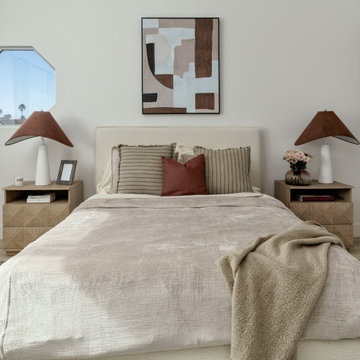
Bedroom - coastal medium tone wood floor bedroom idea in Los Angeles with white walls and no fireplace
Find the right local pro for your project

 Red House Staging
Bedroom - large contemporary master light wood floor and beige floor bedroom idea in DC Metro with white walls and no fireplace
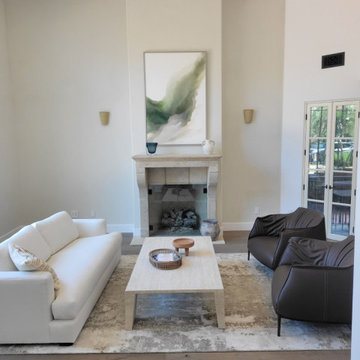
 Tulip Remodeling
? Experience Comprehensive Home Remodeling with the Tulip Remodeling Team! We specialize in complete home remodeling, transforming every element, from ceilings and lighting to bathrooms, bedrooms, and kitchens. In our most recent project, we successfully completed an extensive home makeover, which included renovating the staircase and entrance, revamping the kitchen, guest bedroom, master bedroom, living room, and ceilings, all while creating an open-concept kitchen and more. Additionally, we provided floor remodeling and top-notch painting services to bring the project to life! ? Contact us today or conveniently schedule a callback through our online booking platform ?️ at https://calendly.com/tulipremodeling.

 Aspen Builders and Remodelers
Large elegant master beige tile and ceramic tile ceramic tile drop-in bathtub photo in Minneapolis with brown walls, recessed-panel cabinets, beige cabinets, an undermount sink and granite countertops

 Michelle Pheasant Design, Inc.
David Duncan Livingston
Doorless shower - small rustic master white tile and stone tile marble floor doorless shower idea in San Francisco with furniture-like cabinets, dark wood cabinets, marble countertops and white walls
Doorless shower - small rustic master white tile and stone tile marble floor doorless shower idea in San Francisco with furniture-like cabinets, dark wood cabinets, marble countertops and white walls


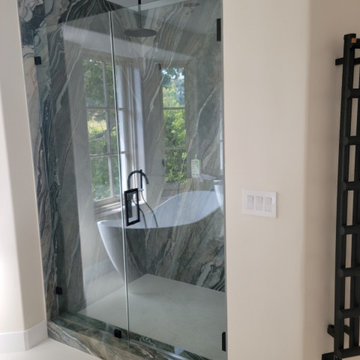 Tulip Remodeling
? Experience Comprehensive Home Remodeling with the Tulip Remodeling Team! We specialize in complete home remodeling, transforming every element, from ceilings and lighting to bathrooms, bedrooms, and kitchens. In our most recent project, we successfully completed an extensive home makeover, which included renovating the staircase and entrance, revamping the kitchen, guest bedroom, master bedroom, living room, and ceilings, all while creating an open-concept kitchen and more. Additionally, we provided floor remodeling and top-notch painting services to bring the project to life! ? Contact us today or conveniently schedule a callback through our online booking platform ?️ at https://calendly.com/tulipremodeling.
 Tulip Remodeling
? Experience Comprehensive Home Remodeling with the Tulip Remodeling Team! We specialize in complete home remodeling, transforming every element, from ceilings and lighting to bathrooms, bedrooms, and kitchens. In our most recent project, we successfully completed an extensive home makeover, which included renovating the staircase and entrance, revamping the kitchen, guest bedroom, master bedroom, living room, and ceilings, all while creating an open-concept kitchen and more. Additionally, we provided floor remodeling and top-notch painting services to bring the project to life! ? Contact us today or conveniently schedule a callback through our online booking platform ?️ at https://calendly.com/tulipremodeling.

 Chinburg
Cottage master medium tone wood floor and brown floor bedroom photo in Boston with beige walls
 Spring Creek Design
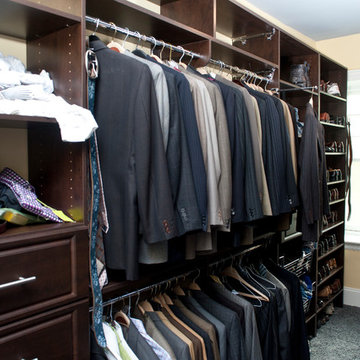
This project represents an increasingly popular type of project - combining 2 bedrooms into a single master suite. The house is a 1910 craftsman, with 4 bedrooms on the second floor. Typical of older homes, the master bedroom had a very small bathroom, and very little closet space. The owners decided to sacrifice an adjacent guest bedroom to create a spacious master suite. The new rooms include a large bathroom, with hers and his vanities, separate toilet room, custom tile shower and soaking tub. The extra space also allowed us to install a luxurious custom walk-in closet.
Design Criteria:
- Increase size and utility of closet space.
- Create a large, luxury bathroom with distinctly separate hers/his spaces.
Special Features:
- Custom tile shower, with frameless glass door
- Platform soaking tub w/ custom tile deck
- His/Hers vanities with quartz countertops.
- Separate toilet room.
- Room-sized walk-in closet with custom cabinet system.
- Custom 5-Panel doors and built-up mouldings to match the original woodwork.

 PEG Properties & Design
beBenjamin Gebo Photography
Bedroom elegant boy carpeted kids' bedroom photo in Boston with gray walls
Bedroom elegant boy carpeted kids' bedroom photo in Boston with gray walls




 Sebastian Eilert Architecture
Rear view of Yard.
Master bathroom with free standing tub and large glass enclosure. Raised platform for shower and toilet. Wainscot panel.
1916 Grove House renovation and addition. 2 story Main House with attached kitchen and converted garage with nanny flat and mud room. connection to Guest Cottage.
Limestone column walkway with Cedar trellis.
Robert Klemm
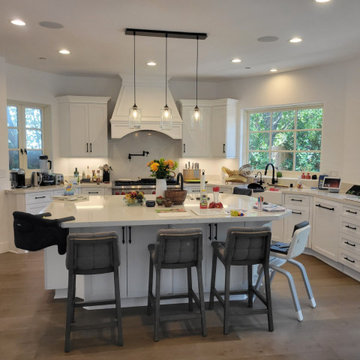 Tulip Remodeling
? Experience Comprehensive Home Remodeling with the Tulip Remodeling Team! We specialize in complete home remodeling, transforming every element, from ceilings and lighting to bathrooms, bedrooms, and kitchens. In our most recent project, we successfully completed an extensive home makeover, which included renovating the staircase and entrance, revamping the kitchen, guest bedroom, master bedroom, living room, and ceilings, all while creating an open-concept kitchen and more. Additionally, we provided floor remodeling and top-notch painting services to bring the project to life! ? Contact us today or conveniently schedule a callback through our online booking platform ?️ at https://calendly.com/tulipremodeling.
 Tulip Remodeling
? Experience Comprehensive Home Remodeling with the Tulip Remodeling Team! We specialize in complete home remodeling, transforming every element, from ceilings and lighting to bathrooms, bedrooms, and kitchens. In our most recent project, we successfully completed an extensive home makeover, which included renovating the staircase and entrance, revamping the kitchen, guest bedroom, master bedroom, living room, and ceilings, all while creating an open-concept kitchen and more. Additionally, we provided floor remodeling and top-notch painting services to bring the project to life! ? Contact us today or conveniently schedule a callback through our online booking platform ?️ at https://calendly.com/tulipremodeling.

 DANIELLE Interior Design & Decor
Master Bathroom revenovated to become bright while and spacious. Using the existing white vanities, we topped them with a white and grey quartz countertop. Adding The light warm wood cabinets to each side of the sink allows for optimal bathroom storage and also a breath of warmth that the bathroom desperately needed. The large mirror and Chrome fixtures added a touch of metal to the space which allows the Turquoise backsplash glass tile to vividly shine through. The freestanding tub sits on a dark porcelain tile platform, light roman shades cover the windows and a chair sits as sculpture.
Designed By Danielle Perkins @ Danielle Interior Design & Decor
Taylor Allan Creative Photography

Sponsored
Columbus, OH
Free consultation for landscape design!

Peabody Landscape Group
Franklin County's Reliable Landscape Design & Contracting

 RIKB Design Build
Inspiration for a large transitional porcelain tile porcelain tile and single-sink walk-in shower remodel in Providence with shaker cabinets, gray cabinets, an undermount sink, quartz countertops and a built-in vanity

 Connect Homes
Inspiration for a small modern brown one-story mixed siding flat roof remodel in Los Angeles

202