
Search results for "Master platforms" in Home Design Ideas

 MOSS MANOR | Sarah James Moss
The master bedroom features a cathedral ceiling and a black leather platform bed with crisp white bedding. A cowhide rug was chosen to coordinate with greige walls. Original artwork and steel lamps frame the bed. A custom shade system offers filtered views and total blackout options on a large window.
 SYDfemMellE Design, Remodeling and Construction
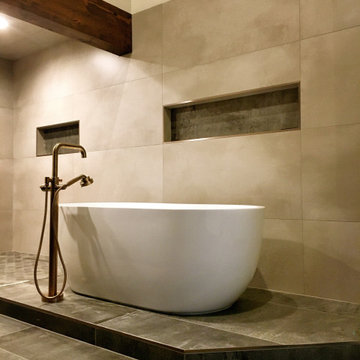
Rustic-Modern spaces bring you back to a place where the stress is gone and nature comes inside to warm the space. The rustic part of the space warms the interior and brings a subtle earthy feel to the home. The modern part of the texture keeps the project from becoming too mountain. This Master Bathroom is lined with large platform tiles. The 24x48 porcelain tiles are installed on the walls, ceilings and floor of this project. They come from the Eleganza line. Keeping your grout line to a 1/16 will simplify the room and will keep the room from trending as quickly.

 Pugliese Brothers, Inc.
3"x12" porcelain Calcutta wall tile. Calcutta hexagon porcelain floor tile. Quartz bench, niche, sills and threshold. Moen hand held and rain shower head. Half wall with glass enclosure. Drop-In Whirlpool Jacuzzi tub with Newport Brass fixtures.
 Eclectic Designs LLC
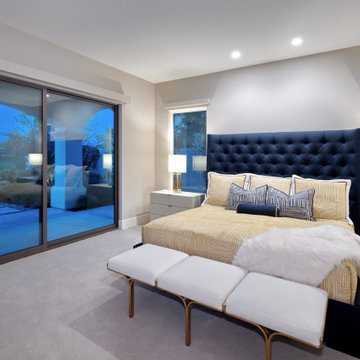
Sweden Meets Mid Century America. 1960's inspired bench sits in front of RC's Luna tufted bed frame.
Example of a mid-sized transitional master carpeted and gray floor bedroom design in Seattle with gray walls
Example of a mid-sized transitional master carpeted and gray floor bedroom design in Seattle with gray walls

 Bowers Design Build
New master bathroom is bright and fun! The large blue cabinets and the river stone pathway create a very Mediterranean look. The large bath is made for both comfort and design. Overall, this custom master bathroom is a stunner and provides you with everything you need and more.

 Red House Staging
Inspiration for a large contemporary master light wood floor and beige floor bedroom remodel in DC Metro with white walls and no fireplace

 Sagebrook Developments Inc.
Inspiration for a mid-sized transitional master carpeted bedroom remodel in Calgary with beige walls and no fireplace

 SYLVIA BEEZ - M.A.P. INTERIORS
Contemporary master bedroom with custom built-ins
Trendy bedroom photo in Orange County
Trendy bedroom photo in Orange County

 Polaris Development & Construction, Inc.
Example of a mid-sized minimalist master light wood floor and brown floor bedroom design in Los Angeles with white walls, a ribbon fireplace and a tile fireplace


 Metropolis Drafting and Construction Inc
This vast open master bath is about 300 sq. in size.
This color combination of Black, gold and light marble is a traditional color scheme that received a modern interpretation by us.
the black mosaic tile are used for the step to the tub, shower pan and the vertical and shampoo niche accent tiles have a combo of black glass and stone tile with a high gloss almost metallic finish.
it boasts a large shower with frame-less glass and a great spa area with a drop-in Jacuzzi tub.
the large windows bring a vast amount of natural light that allowed us to really take advantage of the black colors tile and tub.
The floor tile (ceramic 24"x24 mimicking marble) are placed in a diamond pattern with black accents (4"x4" granite). and the matching staggered placed tile (18"x12") on the walls.
Photograph:Jonathan Litinsky

 Element 5 Architecture
Location: Austin, Texas, United States
New 2,100 sf custom residence with detached garage and rear courtyard. The house faces inward, away from a busy street and incorporates rainwater collection and energy efficient design strategies.
Atelier Wong Photography

 Jessica Locas Design
Pour créer un décor de détente, dans cette chambre, nous avons utilisé des couleurs claire et pastel. Le mur dégradé réalisé avec de la peinture nous fait penser à la mer, au ciel et inspire un environnement calme et paisible. De plus, l’ajout de coussin texturé et le choix de literie douce et blanche procurent à la propriétaire un max de confort dans cette chambre.

 Saikley Architects
This new, ground-up home was recently built atop the Richmond Hills.
Despite the beautiful site with its panoramic 270-degree view, the lot had been left undeveloped over the years due to its modest size and challenging approval issues. Saikley Architects handled the negotiations for County approvals, and worked closely with the owner-builder to create a 2,300 sq. ft., three bedroom, two-and-a-half bath family home that maximizes the site’s potential.
The first-time owner-builder is a landscape builder by trade, and Saikley Architects coordinated closely with for him on this spec home. Saikley Architects provided building design details which the owner then carried through in many unique interior design and furniture design details throughout the house.
Photo by Chi Chin Photography.
https://saikleyarchitects.com/portfolio/hilltop-contemporary/

 Waymark Outdoor Design
This Swim Spa with retractable Nana Walls was designed in 2005 and constructed in 2006 in Castle Pines Village. The clients wanted a swim spa that could be open to the patio during the Summer, but closed off during the cooler months. Nana Walls surround 2 walls of the pool house. Patio is bluestone flagstone with concrete "tiles". Mexican pebbles grout the concrete tiles.
Design: Courtney McRickard - Threesixty Design Denver
Construction: Browne and Associates, llc
Photography: Michael Peck

 Amandara Bali Style Interior Design & Architecture
The Beringkit bedroom with it's huge bed on a raised platform and clean cabinetry in the back.



 Dawson & Clinton
Tucked into the hillsides of Marin, the environment played a predominant role in defining the contemporary yet exotic style of this home.
In the master bedroom, a fireplace adds a cozy design element, while an inconspicuous home theater system can be elegantly tucked away when not in use. In the master bathroom, pebbled stone tile adorn the walls of the double shower that overlooks the hillsides of Marin.
A guest bathroom was designed to compliment the eclectic aesthetic of the home. While in the center of the residence, a spiral acrylic staircase climbs 3 floors acting as a consistent element, tying together the varied yet complementary styles.

 TimeLine Renovations Inc.
Renovated master bathroom with new double vanity with mirrors. Moving through the double doors of the "grand" shower enclosure, you step into the lavish "his and hers" shower area. Each has the luxury of their own overhead rain shower along with a handheld shower head. Beyond the shower, a slipper tub on a raised platform has become the focal point of the bathroom. Niches were carved into both the shower areas along the sides of the tub to create additional space for the homeowners, who were quite pleased with their new bathroom and the way the layout now better serves their needs, both individually and together.

 Sheridan Interiors, Kitchens and Baths
Master Bedroom with large format porcelain floor tiles. Custom hand-painted wallpaper to resemble Abalone stone on both wall and ceiling as a feature. Ceiling above bed has a contemporary addition of large panels. Niche with contrasting darker wood interior. New reach-in closets with large slab doors and contemporary hardware. Floating nightstands and sleek wall sconce reading lights finish off the look.
198