
Search results for "Master platforms" in Home Design Ideas

 Jinx McDonald Interior Designs
Randall Perry Photography
Alcove bathtub - traditional master beige tile beige floor alcove bathtub idea with beige walls, raised-panel cabinets, beige cabinets, an undermount sink, a hinged shower door and beige countertops
Alcove bathtub - traditional master beige tile beige floor alcove bathtub idea with beige walls, raised-panel cabinets, beige cabinets, an undermount sink, a hinged shower door and beige countertops

 Pinnacle Mountain Homes
, Breckenridge
Inspiration for a rustic laundry room remodel in Denver
Inspiration for a rustic laundry room remodel in Denver

 Pugliese Brothers, Inc.
Bertch vanity with a raised accent shaker style door finished with a quartz counter-top and backsplash. Matching mirror with Hinkley wall sconces. Floor tile is a porcelain hexagon Calcutta with matching tile baseboard.
Find the right local pro for your project

 Finbarr Collins Construction
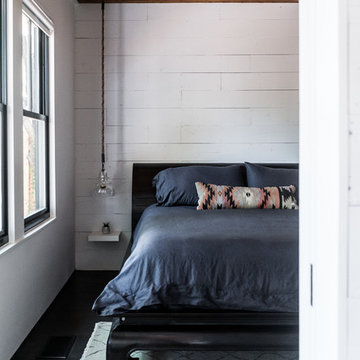
Mid-sized trendy master light wood floor and brown floor bedroom photo in San Francisco with white walls

 ANA Interiors
Phil Crozier
Example of a mid-sized trendy master carpeted bedroom design in Calgary with gray walls and no fireplace
Example of a mid-sized trendy master carpeted bedroom design in Calgary with gray walls and no fireplace
 InsideStyle Home and Design
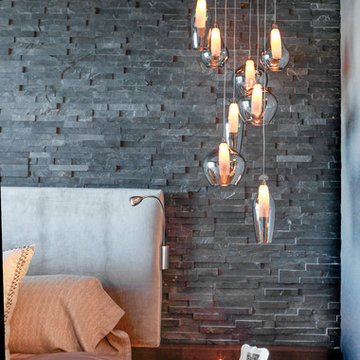
We have a love of using pendant lamps - especially in small spaces. It is visually beautiful and keeps the nightstands clear!
Trendy home design photo in Las Vegas
Trendy home design photo in Las Vegas

 Preteroti Consulting (Johnny Rhino Kit & Bath)
Tabitha Stephens
Example of a small beach style master beige tile and porcelain tile porcelain tile drop-in bathtub design in Atlanta with an undermount sink, raised-panel cabinets, medium tone wood cabinets, granite countertops, a wall-mount toilet and beige walls
Example of a small beach style master beige tile and porcelain tile porcelain tile drop-in bathtub design in Atlanta with an undermount sink, raised-panel cabinets, medium tone wood cabinets, granite countertops, a wall-mount toilet and beige walls

Sponsored
Sunbury, OH

J.Holderby - Renovations
Franklin County's Leading General Contractors - 2X Best of Houzz!

 Chermak Construction, Inc.
Our client’s intension was to make this bathroom suite a very specialized spa retreat. She envisioned exquisite, highly crafted components and loved the colors gold and purple. We were challenged to mix contemporary, traditional and rustic features.
Also on the wish-list were a sizeable wardrobe room and a meditative loft-like retreat. Hydronic heated flooring was installed throughout. The numerous features in this project required replacement of the home’s plumbing and electrical systems. The cedar ceiling and other places in the room replicate what is found in the rest of the home. The project encompassed 400 sq. feet.
Features found at one end of the suite are new stained glass windows – designed to match to existing, a Giallo Rio slab granite platform and a Carlton clawfoot tub. The platform is banded at the floor by a mosaic of 1″ x 1″ glass tile.
Near the tub platform area is a large walnut stained vanity with Contemporary slab door fronts and shaker drawers. This is the larger of two separate vanities. Each are enhanced with hand blown artisan pendant lighting.
A custom fireplace is centrally placed as a dominant design feature. The hammered copper that surrounds the fireplace and vent pipe were crafted by a talented local tradesman. It is topped with a Café Imperial marble.
A lavishly appointed shower is the centerpiece of the bathroom suite. The many slabs of granite used on this project were chosen for the beautiful veins of quartz, purple and gold that our client adores.
Two distinct spaces flank a small vanity; the wardrobe and the loft-like Magic Room. Both precisely fulfill their intended practical and meditative purposes. A floor to ceiling wardrobe and oversized built-in dresser keep clothing, shoes and accessories organized. The dresser is topped with the same marble used atop the fireplace and inset into the wardrobe flooring.
The Magic Room is a space for resting, reading or just gazing out on the serene setting. The reading lights are Oil Rubbed Bronze. A drawer within the step up to the loft keeps reading and writing materials neatly tucked away.
Within the highly customized space, marble, granite, copper and art glass come together in a harmonious design that is organized for maximum rejuvenation that pleases our client to not end!
Photo, Matt Hesselgrave

 Preteroti Consulting (Johnny Rhino Kit & Bath)
Shower detail - 12"x12" niche, porcelain tile, and mixed linear mosaic tile border
Tabitha Stephens
Example of a small beach style master beige tile and porcelain tile porcelain tile drop-in bathtub design in Atlanta with an undermount sink, raised-panel cabinets, medium tone wood cabinets, granite countertops, a wall-mount toilet and beige walls
Example of a small beach style master beige tile and porcelain tile porcelain tile drop-in bathtub design in Atlanta with an undermount sink, raised-panel cabinets, medium tone wood cabinets, granite countertops, a wall-mount toilet and beige walls
 Sweaney Custom Homes, Inc.
This 5,200-square-foot Spanish Transitional courtyard estate in Bakersfield blends timeless Spanish architectural character with contemporary California living.
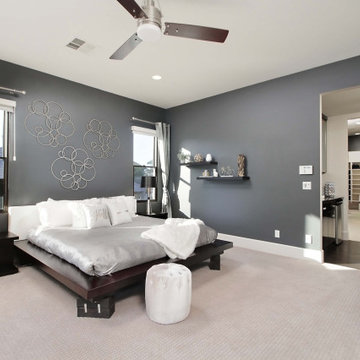
This alternate primary bedroom view emphasizes the suite’s spacious proportions and contemporary interior detailing. Deep charcoal accent walls create contrast around the low-profile platform bed, while floating display shelves provide a restrained architectural detail. The open doorway reveals the adjoining primary bath and dressing area, reinforcing the bedroom’s relationship to the complete private suite.

 Decorhill Furniture LLC.
Example of a small classic guest medium tone wood floor and brown floor bedroom design in Seattle with beige walls and no fireplace

 Ashton Woods
A glass panel lets light into the shower and adds a unique touch to your master bath. Seen in Ramblewood Manors, a Raleigh community.
Large elegant master gray tile and ceramic tile ceramic tile drop-in bathtub photo in Raleigh with a vessel sink, raised-panel cabinets, white cabinets, granite countertops and gray walls
Large elegant master gray tile and ceramic tile ceramic tile drop-in bathtub photo in Raleigh with a vessel sink, raised-panel cabinets, white cabinets, granite countertops and gray walls

Sponsored
Columbus, OH

Hope Restoration & General Contracting
Columbus Design-Build, Kitchen & Bath Remodeling, Historic Renovations

 Soft Square-Modern & Contemporary Furniture Store
LIgne Roset - ANNA
Designed by Christian Werner
Anna, designed by Christian Werner, is a warm, inviting sort of bed with a 'tailored' look. Although it is designed to stand alone it may be complemented by the Everywhere range of bedside tables, chests of drawers and cupboards, and of course by any item of bedding in the Ligne Roset collection.

 BUTZ + KLUG Architecture
Japaneese Soaking tub, Eric Roth photographer
Trendy master black floor and slate floor freestanding bathtub photo in Boston with a hinged shower door, flat-panel cabinets, a wall-mount toilet, an integrated sink and solid surface countertops
Trendy master black floor and slate floor freestanding bathtub photo in Boston with a hinged shower door, flat-panel cabinets, a wall-mount toilet, an integrated sink and solid surface countertops

 Jessica Locas Design
Pour créer un décor de détente, dans cette chambre, nous avons utilisé des couleurs claire et pastel. Le mur dégradé réalisé avec de la peinture nous fait penser à la mer, au ciel et inspire un environnement calme et paisible. De plus, l’ajout de coussin texturé et le choix de literie douce et blanche procurent à la propriétaire un max de confort dans cette chambre.
 Chermak Construction, Inc.
Our client’s intension was to make this bathroom suite a very specialized spa retreat. She envisioned exquisite, highly crafted components and loved the colors gold and purple. We were challenged to mix contemporary, traditional and rustic features.
Also on the wish-list were a sizeable wardrobe room and a meditative loft-like retreat. Hydronic heated flooring was installed throughout. The numerous features in this project required replacement of the home’s plumbing and electrical systems. The cedar ceiling and other places in the room replicate what is found in the rest of the home. The project encompassed 400 sq. feet.
Features found at one end of the suite are new stained glass windows – designed to match to existing, a Giallo Rio slab granite platform and a Carlton clawfoot tub. The platform is banded at the floor by a mosaic of 1″ x 1″ glass tile.
Near the tub platform area is a large walnut stained vanity with Contemporary slab door fronts and shaker drawers. This is the larger of two separate vanities. Each are enhanced with hand blown artisan pendant lighting.
A custom fireplace is centrally placed as a dominant design feature. The hammered copper that surrounds the fireplace and vent pipe were crafted by a talented local tradesman. It is topped with a Café Imperial marble.
A lavishly appointed shower is the centerpiece of the bathroom suite. The many slabs of granite used on this project were chosen for the beautiful veins of quartz, purple and gold that our client adores.
Two distinct spaces flank a small vanity; the wardrobe and the loft-like Magic Room. Both precisely fulfill their intended practical and meditative purposes. A floor to ceiling wardrobe and oversized built-in dresser keep clothing, shoes and accessories organized. The dresser is topped with the same marble used atop the fireplace and inset into the wardrobe flooring.
The Magic Room is a space for resting, reading or just gazing out on the serene setting. The reading lights are Oil Rubbed Bronze. A drawer within the step up to the loft keeps reading and writing materials neatly tucked away.
Within the highly customized space, marble, granite, copper and art glass come together in a harmonious design that is organized for maximum rejuvenation that pleases our client to not end!



 SF Design Build
Sarah Hebenstreit, Modern Kids Co
Inspiration for a mid-sized contemporary master light wood floor and brown floor bedroom remodel in San Francisco with white walls and no fireplace
Inspiration for a mid-sized contemporary master light wood floor and brown floor bedroom remodel in San Francisco with white walls and no fireplace

 Sarahliz Lawson Design
Photography: David Duncan Livingston
Large trendy bedroom photo in San Francisco
Large trendy bedroom photo in San Francisco
 Pugliese Brothers, Inc.
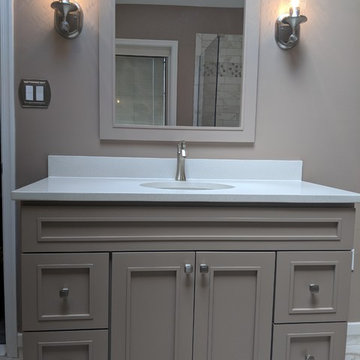
Bertch vanity with a raised accent shaker style door finished with a quartz counter-top and backsplash. Matching mirror with Hinkley wall sconces. Floor tile is a porcelain hexagon Calcutta with matching tile baseboard.
199