
Search results for "Master platforms" in Home Design Ideas

 Meshberg Group
A black and white paisley decorative backdrop sets the tone in this loft master bedroom by Meshberg Group. The custom scalloped window treatment and high ceiling draw the eye upward and make the space seem larger.


 Thu
iShots
Inspiration for a transitional master carpeted and gray floor bedroom remodel in Vancouver with gray walls
Inspiration for a transitional master carpeted and gray floor bedroom remodel in Vancouver with gray walls
Find the right local pro for your project

 Cronen Building Co.
Inspiration for a mid-sized rustic master concrete floor and brown floor bedroom remodel in Portland with gray walls and no fireplace

 Real Estate Judge
Inspiration for a large transitional master concrete floor and brown floor bedroom remodel in Phoenix with gray walls and no fireplace

 Spring Creek Design
This project represents an increasingly popular type of project - combining 2 bedrooms into a single master suite. The house is a 1910 craftsman, with 4 bedrooms on the second floor. Typical of older homes, the master bedroom had a very small bathroom, and very little closet space. The owners decided to sacrifice an adjacent guest bedroom to create a spacious master suite. The new rooms include a large bathroom, with hers and his vanities, separate toilet room, custom tile shower and soaking tub. The extra space also allowed us to install a luxurious custom walk-in closet.
Design Criteria:
- Increase size and utility of closet space.
- Create a large, luxury bathroom with distinctly separate hers/his spaces.
Special Features:
- Custom tile shower, with frameless glass door
- Platform soaking tub w/ custom tile deck
- His/Hers vanities with quartz countertops.
- Separate toilet room.
- Room-sized walk-in closet with custom cabinet system.
- Custom 5-Panel doors and built-up mouldings to match the original woodwork.
 Gail Green
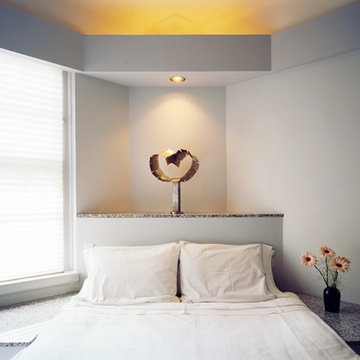
The master bedroom is transformed into an elegant bedroom with strong destination points. Above the diagonally placed platform bed, a luminous soffit is added to create a "canopy" bed, as well as to tie the bedroom together.

Sponsored
Columbus, OH

Hope Restoration & General Contracting
Columbus Design-Build, Kitchen & Bath Remodeling, Historic Renovations



 Aspen Builders and Remodelers
Inspiration for a large timeless master beige tile and ceramic tile ceramic tile drop-in bathtub remodel in Minneapolis with brown walls, recessed-panel cabinets, beige cabinets, an undermount sink and granite countertops
 Phoenix Home Remodeling
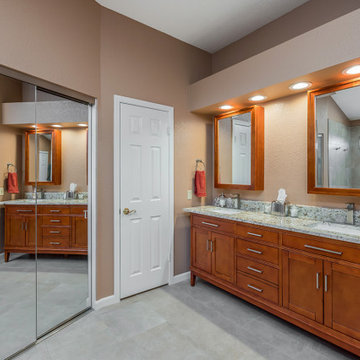
It was a great experience working with James & Barb on their master bathroom renovation project. They had us do a complete master bathroom remodel here.
We were requested to build a new custom shower with a high pony wall and a dry-off area, along with installing a new transom window to let in some light, but improve privacy.
Monolith 18x18 Beige Glazed Porcelain from Arizona Tile was used for the shower walls, and 30” x 42” Monolith 2x2 Beige for the shower floor tile on the raised platform.
Also, we installed a new tile flooring using Monolith 18x18 Beige from Arizona Tile, paint the walls, and ceiling.
The Master Bathroom Vanity Area
They chose Wyndham Collection Hatton 72" pre-made vanity, which gives them better storage and has beautiful wood tones.
2 new storage mirrors matching the vanity were installed along with new countertops, faucets, and sinks.

 Preteroti Consulting (Johnny Rhino Kit & Bath)
Vanity detail - Cinnamon glazed cabinetry, granite countertop, and brushed nickel fixtures
Tabitha Stephens
Example of a small beach style master beige tile and porcelain tile porcelain tile drop-in bathtub design in Atlanta with an undermount sink, raised-panel cabinets, medium tone wood cabinets, granite countertops, a wall-mount toilet and beige walls
Example of a small beach style master beige tile and porcelain tile porcelain tile drop-in bathtub design in Atlanta with an undermount sink, raised-panel cabinets, medium tone wood cabinets, granite countertops, a wall-mount toilet and beige walls

 Owen Homes LLC
Example of a large trendy master carpeted and gray floor bedroom design in Kansas City with gray walls and no fireplace

 Mid-Atlantic Custom Builders
Large transitional 3/4 porcelain tile, beige floor and single-sink drop-in bathtub photo in DC Metro with shaker cabinets, white cabinets, beige walls, an undermount sink, a hinged shower door, beige countertops, a niche and a built-in vanity

Sponsored
Sunbury, OH

J.Holderby - Renovations
Franklin County's Leading General Contractors - 2X Best of Houzz!
 Sixth Sense Studio
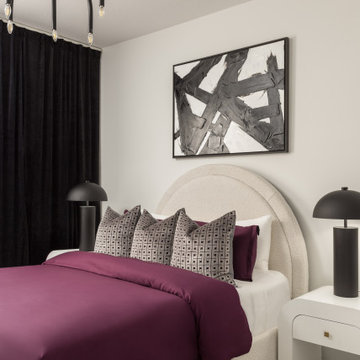
This bedroom embraces modern minimalism, creating a haven for relaxation and rejuvenation. The central feature is a luxurious platform bed with a light-colored upholstered headboard that stretches up the wall, adding a touch of grandeur. Crisp white bedding with a subtle texture complements the clean and sophisticated aesthetic.
On either side of the bed, sleek nightstands with clean lines and a dark wood finish provide ample storage space. Woven baskets placed beneath the nightstands add a touch of warmth and texture. A modern table lamp with a white shade sits atop each nightstand, casting a soft glow for those late-night reads.
Sunlight filters through the window behind the bed, bathing the space in a gentle light. The pale blue walls create a calming atmosphere, while a large piece of abstract art in soft blues and grays hangs above the headboard, adding a touch of visual interest. The light-colored hardwood floor throughout the room reflects the natural light and complements the cool tones of the furniture and artwork.
This bedroom offers a perfect example of how modern minimalism can cultivate a sense of peace and serenity. With its clean lines and calming color scheme, the space invites relaxation and provides a restful escape.
 Aspen Builders and Remodelers
Inspiration for a large timeless master beige tile and ceramic tile ceramic tile drop-in bathtub remodel in Minneapolis with brown walls, recessed-panel cabinets, beige cabinets, an undermount sink and granite countertops

 Chermak Construction, Inc.
Our client’s intension was to make this bathroom suite a very specialized spa retreat. She envisioned exquisite, highly crafted components and loved the colors gold and purple. We were challenged to mix contemporary, traditional and rustic features.
Also on the wish-list were a sizeable wardrobe room and a meditative loft-like retreat. Hydronic heated flooring was installed throughout. The numerous features in this project required replacement of the home’s plumbing and electrical systems. The cedar ceiling and other places in the room replicate what is found in the rest of the home. The project encompassed 400 sq. feet.
Features found at one end of the suite are new stained glass windows – designed to match to existing, a Giallo Rio slab granite platform and a Carlton clawfoot tub. The platform is banded at the floor by a mosaic of 1″ x 1″ glass tile.
Near the tub platform area is a large walnut stained vanity with Contemporary slab door fronts and shaker drawers. This is the larger of two separate vanities. Each are enhanced with hand blown artisan pendant lighting.
A custom fireplace is centrally placed as a dominant design feature. The hammered copper that surrounds the fireplace and vent pipe were crafted by a talented local tradesman. It is topped with a Café Imperial marble.
A lavishly appointed shower is the centerpiece of the bathroom suite. The many slabs of granite used on this project were chosen for the beautiful veins of quartz, purple and gold that our client adores.
Two distinct spaces flank a small vanity; the wardrobe and the loft-like Magic Room. Both precisely fulfill their intended practical and meditative purposes. A floor to ceiling wardrobe and oversized built-in dresser keep clothing, shoes and accessories organized. The dresser is topped with the same marble used atop the fireplace and inset into the wardrobe flooring.
The Magic Room is a space for resting, reading or just gazing out on the serene setting. The reading lights are Oil Rubbed Bronze. A drawer within the step up to the loft keeps reading and writing materials neatly tucked away.
Within the highly customized space, marble, granite, copper and art glass come together in a harmonious design that is organized for maximum rejuvenation that pleases our client to not end!
Photo, Matt Hesselgrave
 By Design Interiors Inc
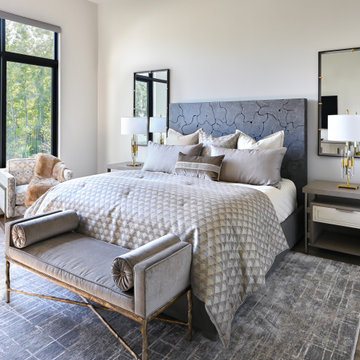
A Luxe master bedroom with a wood oak-look platform bed and gilded side chairs. Modern lines and gold finishes mix with lush textures in this luxurious space.



 Arrowtown Construction | General Contractors, Inc.
Example of a large farmhouse master light wood floor and white floor bedroom design in San Francisco with white walls and a ribbon fireplace

 Interior Designs by Renee
David O. Marlow
Freestanding bathtub - huge transitional master dark wood floor freestanding bathtub idea in Denver with an undermount sink, dark wood cabinets, onyx countertops, a wall-mount toilet and recessed-panel cabinets
Freestanding bathtub - huge transitional master dark wood floor freestanding bathtub idea in Denver with an undermount sink, dark wood cabinets, onyx countertops, a wall-mount toilet and recessed-panel cabinets

 Showcase Furniture
Lookup name
EASTERN KING BE
Collection Name
GRAND PRADO COLLECTION
Group Number
G202203
Product Category
BEDROOM
SubCategory
MASTER BEDROOM COLLECTIONS
208