
Search results for "Master platforms" in Home Design Ideas

 HOUSE OF MALAYA
Large zen master carpeted and beige floor bedroom photo in Los Angeles with beige walls and no fireplace

 Konstrukt Studio
Furnished and accessorized this Master Bedroom for a blog post on the design magazine/website Domino. Used a mix of locally sourced textured pillows, throws, and oriental rugs.

 Equilibrium Interior Design Inc
This spacious master bedroom, minimalistic in its design, exudes comfort, coziness, and warm atmosphere. It is split up into two areas off of the main access hallway; with bed build-in on one side, and sitting area extending into the terrace on the other. Rich, dark wood build-ins are set against white backdrops and seem to frame the intimate night resting space. The platform designed bed seems to hover above softly carpeted floors like the illuminated floating ceilings are. Rich wood tones are paired with blue, green, turquoise, and aquamarine accents and soft ivory bedding. On either side of the bed, there is a fully integrated, floating nightstand offering drawer and shelf storage, and on the side wall of framing the bed area is a hidden door with additional shelves behind, and an outlet inside for charging of gadgets when you’re reclining in bed. Simple cylinder pendant light offers soft glow against the woodwork and cleverly integrated reading light mounted on the back wall folds up when not in use.
Photography: Craig Denis
Find the right local pro for your project

 Teague Hunziker Photography
©Teague Hunziker.
Built in 1969. Architects Buff and Hensman
Inspiration for a large mid-century modern master medium tone wood floor and brown floor bedroom remodel in Los Angeles with white walls
Inspiration for a large mid-century modern master medium tone wood floor and brown floor bedroom remodel in Los Angeles with white walls

 Miramonti Architect PC
Large arts and crafts master carpeted and beige floor bedroom photo in Denver with white walls and no fireplace

 Design Me By Mahlah
A cozy seating area near the sliding doors create the perfect place to read.
Photography by Devi Pride
Bedroom - mid-sized transitional master bamboo floor and gray floor bedroom idea with white walls
Bedroom - mid-sized transitional master bamboo floor and gray floor bedroom idea with white walls

 St James Design LLC
Example of a mid-sized trendy master light wood floor and beige floor bedroom design in Miami with beige walls and no fireplace

Sponsored
Columbus, OH

Hope Restoration & General Contracting
Columbus Design-Build, Kitchen & Bath Remodeling, Historic Renovations

 LuxSpaceLiving
Bedroom - mid-sized contemporary master concrete floor and white floor bedroom idea in Miami with white walls and no fireplace

 Susan Diana Harris Interior Design
Scott Hargis Photography
Example of a small minimalist master medium tone wood floor bedroom design in Los Angeles with white walls
Example of a small minimalist master medium tone wood floor bedroom design in Los Angeles with white walls

 SYLVIA BEEZ - M.A.P. INTERIORS
Contemporary master bedroom
Inspiration for a contemporary bedroom remodel in Orange County
Inspiration for a contemporary bedroom remodel in Orange County


 Lemon Remodeling & Services
Lemon Remodeling excels in top-notch craftsmanship and durable materials, specializing in full home and bathroom remodeling. Book a callback on our platform : Calendly.com/lemonremodeling
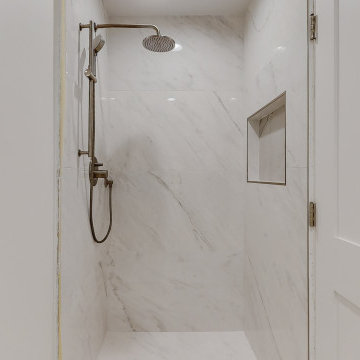
In a recent full home remodel, Lemon Remodeling transformed a master bathroom and bedroom. The bathroom boasts a spacious open shower, floor-to-ceiling tiling for low maintenance and humidity prevention, a separate toilet, and a vanity with an undermount sink. We enhanced lighting with recessed fixtures. In the bedroom, we installed parquet flooring and conducted interior painting for an inviting ambiance. Our work showcases quality craftsmanship
 Kingdom & Co.
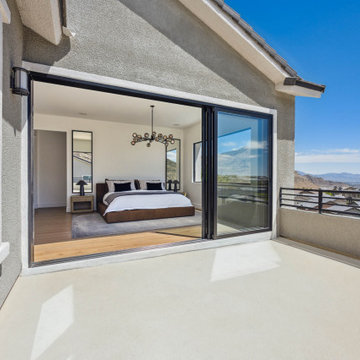
New full-height sliding glass doors open the primary bedroom directly onto a private balcony with mountain and valley views. The slider was added during the remodel to replace a standard window, creating an indoor-outdoor connection that did not exist in the original layout. From the balcony, the cognac leather platform bed, sputnik chandelier and wide-plank flooring are visible inside.

Sponsored
Columbus, OH

Wannemacher Interiors
Customized Award-Winning Interior Design Solutions in Franklin Cnty OH

 User
The Master Suite in this house is extensive using up one whole side of the second floor. It contains a very large sleeping area with a fireplace, dramatic contemporary ceilings that were designed on site and framed one side at a time so the next side could be reflective of the adjacent shapes.
Eight skylights located along the roof ridge bring in natural light and make a great star-gazing platform out of the bed. There are also two walk-in closets with wardrobes with glass doors to keep the dust off the clothing.
Christopher A Krupp
 Konstrukt Studio
Furnished and accessorized this Master Bedroom for a blog post on the design magazine/website Domino. Used a mix of locally sourced textured pillows, throws, and oriental rugs.
 Lemon Remodeling & Services
Lemon Remodeling excels in top-notch craftsmanship and durable materials, specializing in full home and bathroom remodeling. Book a callback on our platform : Calendly.com/lemonremodeling
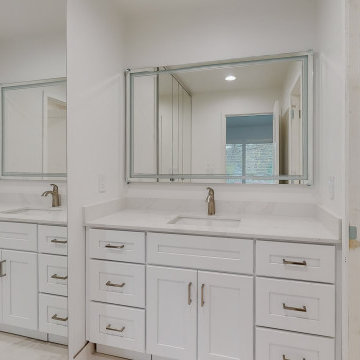
In a recent full home remodel, Lemon Remodeling transformed a master bathroom and bedroom. The bathroom boasts a spacious open shower, floor-to-ceiling tiling for low maintenance and humidity prevention, a separate toilet, and a vanity with an undermount sink. We enhanced lighting with recessed fixtures. In the bedroom, we installed parquet flooring and conducted interior painting for an inviting ambiance. Our work showcases quality craftsmanship

 Irene Designs
This Master Suite while being spacious, was poorly planned in the beginning. Master Bathroom and Walk-in Closet were small relative to the Bedroom size. Bathroom, being a maze of turns, offered a poor traffic flow. It only had basic fixtures and was never decorated to look like a living space. Geometry of the Bedroom (long and stretched) allowed to use some of its' space to build two Walk-in Closets while the original walk-in closet space was added to adjacent Bathroom. New Master Bathroom layout has changed dramatically (walls, door, and fixtures moved). The new space was carefully planned for two people using it at once with no sacrifice to the comfort. New shower is huge. It stretches wall-to-wall and has a full length bench with granite top. Frame-less glass enclosure partially sits on the tub platform (it is a drop-in tub). Tiles on the walls and on the floor are of the same collection. Elegant, time-less, neutral - something you would enjoy for years. This selection leaves no boundaries on the decor. Beautiful open shelf vanity cabinet was actually made by the Home Owners! They both were actively involved into the process of creating their new oasis. New Master Suite has two separate Walk-in Closets. Linen closet which used to be a part of the Bathroom, is now accessible from the hallway. Master Bedroom, still big, looks stunning. It reflects taste and life style of the Home Owners and blends in with the overall style of the House. Some of the furniture in the Bedroom was also made by the Home Owners.

Sponsored
Delaware, OH

Buckeye Basements, Inc.
Central Ohio's Basement Finishing ExpertsBest Of Houzz '13-'21

 MQ Architecture & Design, LLC
Mark Quéripel, AIA is an award-winning architect and interior designer, whose Boulder, Colorado design firm, MQ Architecture & Design, strives to create uniquely personal custom homes and remodels which resonate deeply with clients. The firm offers a wide array of professional services, and partners with some of the nation’s finest engineers and builders to provide a successful and synergistic building experience.
Alex Geller Photography

 Design Moe Kitchen & Bath / Heather Moe designer
New tub platform divides room between "His" and "Her" sides. A vintage-inspired Schonbek chandelier carries the idea upwards while a new valance box adds height and interest to the center window.
Photo by Design Moe Kitchen & Bath
 Lemon Remodeling & Services
Lemon Remodeling excels in top-notch craftsmanship and durable materials, specializing in full home and bathroom remodeling. Book a callback on our platform : Calendly.com/lemonremodeling
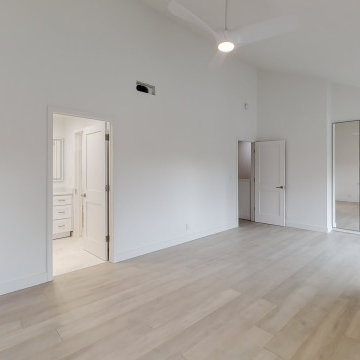
In a recent full home remodel, Lemon Remodeling transformed a master bathroom and bedroom. The bathroom boasts a spacious open shower, floor-to-ceiling tiling for low maintenance and humidity prevention, a separate toilet, and a vanity with an undermount sink. We enhanced lighting with recessed fixtures. In the bedroom, we installed parquet flooring and conducted interior painting for an inviting ambiance. Our work showcases quality craftsmanship
209