
Search results for "Master popular" in Home Design Ideas

 Pine Street Carpenters & The Kitchen Studio
Laundry room - transitional laundry room idea in Philadelphia

 The Home Depot
Design an elegant escape with unconventional touches. Substitute your nightstand for a side table and replace your lamps with pendant lights. Anchor the space with an upholstered bed and use pops of subdued color like indigo to create a cozy, restful retreat. Layer in a faux fur rug with contrasting textures, linens and functional pieces to evoke a chic tranquility. Scroll to shop these stylish pieces.

 RI Studio
Master suite writing desk or vanity space
Large transitional master carpeted and gray floor bedroom photo in Dallas with white walls
Large transitional master carpeted and gray floor bedroom photo in Dallas with white walls
Find the right local pro for your project

 Nicole Lee Interior Designs
Amy E. Photography
Example of a large classic master light wood floor bedroom design in Phoenix with gray walls and a standard fireplace
Example of a large classic master light wood floor bedroom design in Phoenix with gray walls and a standard fireplace

 Nandina Home & Design
A bedroom with a teal bedframe and headboard, teal bench with striped cushions, striped curtains, white bedside tables, white chest of drawers, and a light pink area rug.
Home designed by Aiken interior design firm, Nandina Home & Design. They serve Augusta, GA, and Columbia and Lexington, South Carolina.
For more about Nandina Home & Design, click here: https://nandinahome.com/
To learn more about this project, click here: https://nandinahome.com/portfolio/family-equestrian-estate/


 Popular Bathroom
Bathroom Remodeling in Los Angeles is Completed with our Clients New Ceiling, Wall Mounted Lights, an Exhaust Fan, Two (2) New Storage Towers, New Vanity, Sink and Mirror with Wall Lights. See more on Google.com and on Yelp.com

Sponsored
Sunbury, OH

J.Holderby - Renovations
Franklin County's Leading General Contractors - 2X Best of Houzz!
 Popular Bathroom
New Toilet with an Open Seat; Bathroom Remodeling in Los Angeles has been Completed by Popular Bathroom, after installing their New Toilet, while the Seat is Open, on their New Floor Tiles. Please see more on Yelp.com for more pictures.

 Home At Last Decor
The soft blue-gray and white color plan offer a beautiful compliment to the ocean views.
Bedroom - mid-sized coastal master dark wood floor bedroom idea in DC Metro with blue walls
Bedroom - mid-sized coastal master dark wood floor bedroom idea in DC Metro with blue walls

 A. Perry Homes
Master bedroom with mirror night stands, a black dresser and a black bed frame; double doors lead out onto a second floor porch
Bedroom - mid-sized transitional master medium tone wood floor bedroom idea in Chicago with beige walls
Bedroom - mid-sized transitional master medium tone wood floor bedroom idea in Chicago with beige walls

 Lynn Unflat Interiors, LLC
Photo Credit: @anindoorlady.com
Example of a mid-sized transitional master carpeted bedroom design in Austin with gray walls
Example of a mid-sized transitional master carpeted bedroom design in Austin with gray walls
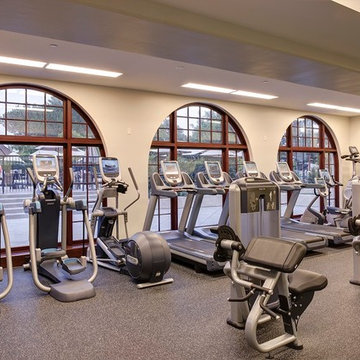
 LCDG
This venerable country club recently celebrated it's 100th anniversary. For over a decade, LCDG has master planned, designed, and overseen construction of countless facility improvements, shepherding the aging facility into the 21st century.
Included were the addition of the tennis pro shop, fitness center, and several new outdoor gathering spaces. The creation of the Player's Lounge provided a popular gathering place for members to hang out, watch sports, and have light meals and refreshments. Club comfort and safety have also been enhanced with new fire protection, mechanical and electrical systems. Accessibility for the disabled on this challenging hillside property has also been achieved.
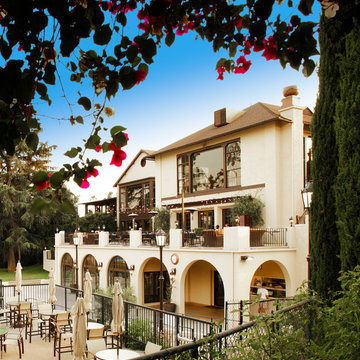 LCDG
This venerable country club recently celebrated it's 100th anniversary. For over a decade, LCDG has master planned, designed, and overseen construction of countless facility improvements, shepherding the aging facility into the 21st century.
Included were the addition of the tennis pro shop, fitness center, and several new outdoor gathering spaces. The creation of the Player's Lounge provided a popular gathering place for members to hang out, watch sports, and have light meals and refreshments. Club comfort and safety have also been enhanced with new fire protection, mechanical and electrical systems. Accessibility for the disabled on this challenging hillside property has also been achieved.

Sponsored
Sunbury, OH
J.Holderby - Renovations
Franklin County's Leading General Contractors - 2X Best of Houzz!

 Building Pro
Who said you can't put your tub literally anywhere you want? And is that a new trend or a classic design element brought back from the past? Freestanding tubs are very popular and is not a secret that they can be an important factor when remodeling your master bathroom. Created to "shine" on it's own, the new freestanding tubs can be located anywhere, and "yes" I meant anywhere. I had a client that put her freestanding tub on her porch so that she can enjoy the amazing view of valley in her backyard...Today, the freestanding tubs are easy to plumb, easy to move and can be used as the focal point in your master suite. Whatever your style is traditional or modern the freestanding tubs will fit perfectly in your dream design when creating the special spa master bathroom experience. Call Building Pro today to schedule an appointment with the leading interior designer, Karin, so that you can soon enjoy your perfectly designed and remodeled master bath.
Shown Ella style with engravings

 Megan Leith-Menard Interior Design
Custom linen frame and headboard for king size bed. Neutral colours with soft mauve accents. Beach house feel.
Photo by Adrian Shellard
Bedroom - small coastal master carpeted bedroom idea in Calgary with gray walls and no fireplace
Bedroom - small coastal master carpeted bedroom idea in Calgary with gray walls and no fireplace
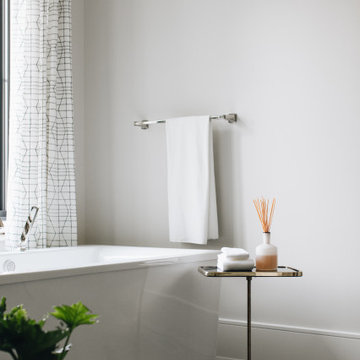
 Amy Storm & Company
Inspiration for a contemporary master gray floor bathroom remodel in Chicago with white walls

 User
Josh Miller
Bedroom - small contemporary master medium tone wood floor bedroom idea in Baltimore with gray walls and no fireplace
Bedroom - small contemporary master medium tone wood floor bedroom idea in Baltimore with gray walls and no fireplace

Sponsored
Columbus, OH

Wannemacher Interiors
Customized Award-Winning Interior Design Solutions in Franklin Cnty OH
 User
Lux Bedding with a soft gray throw, cream bedding and silver, champagne and Blue artwork
Large transitional master dark wood floor and brown floor bedroom photo in Houston with blue walls and no fireplace
Large transitional master dark wood floor and brown floor bedroom photo in Houston with blue walls and no fireplace

 Cantoni Irvine
Design by Blue Heron in Partnership with Cantoni. Photos By: Stephen Morgan
For many, Las Vegas is a destination that transports you away from reality. The same can be said of the thirty-nine modern homes built in The Bluffs Community by luxury design/build firm, Blue Heron. Perched on a hillside in Southern Highlands, The Bluffs is a private gated community overlooking the Las Vegas Valley with unparalleled views of the mountains and the Las Vegas Strip. Indoor-outdoor living concepts, sustainable designs and distinctive floorplans create a modern lifestyle that makes coming home feel like a getaway.
To give potential residents a sense for what their custom home could look like at The Bluffs, Blue Heron partnered with Cantoni to furnish a model home and create interiors that would complement the Vegas Modern™ architectural style. “We were really trying to introduce something that hadn’t been seen before in our area. Our homes are so innovative, so personal and unique that it takes truly spectacular furnishings to complete their stories as well as speak to the emotions of everyone who visits our homes,” shares Kathy May, director of interior design at Blue Heron. “Cantoni has been the perfect partner in this endeavor in that, like Blue Heron, Cantoni is innovative and pushes boundaries.”
Utilizing Cantoni’s extensive portfolio, the Blue Heron Interior Design team was able to customize nearly every piece in the home to create a thoughtful and curated look for each space. “Having access to so many high-quality and diverse furnishing lines enables us to think outside the box and create unique turnkey designs for our clients with confidence,” says Kathy May, adding that the quality and one-of-a-kind feel of the pieces are unmatched.
rom the perfectly situated sectional in the downstairs family room to the unique blue velvet dining chairs, the home breathes modern elegance. “I particularly love the master bed,” says Kathy. “We had created a concept design of what we wanted it to be and worked with one of Cantoni’s longtime partners, to bring it to life. It turned out amazing and really speaks to the character of the room.”
The combination of Cantoni’s soft contemporary touch and Blue Heron’s distinctive designs are what made this project a unified experience. “The partnership really showcases Cantoni’s capabilities to manage projects like this from presentation to execution,” shares Luca Mazzolani, vice president of sales at Cantoni. “We work directly with the client to produce custom pieces like you see in this home and ensure a seamless and successful result.”
And what a stunning result it is. There was no Las Vegas luck involved in this project, just a sureness of style and service that brought together Blue Heron and Cantoni to create one well-designed home.
To learn more about Blue Heron Design Build, visit www.blueheron.com.

 Lane Design
Historic preservation living room renovation.
Development Group: Seanachè Homes - Nashville, TN seanachehomes.com
General Contractor: Peveler Construction - Brentwood, TN pevelerconstruction.com
Staging: Angela and the Stagers - Nashville, TN http://www.angelaandthestagers.com
Realtor: Dallon Hudson Realty, Silver Point Properties - Nashville, TN dallonhudson.com
Home Design: Lane Design - Nashville, TN lane-design.com
193