
Search results for "Master popular" in Home Design Ideas

 Mor Furniture for Less
The Virage Basalt Bedroom by Stanley Furniture is inspired by the stark lines and subtle details of mid-century modern French design. This luxurious premium bedroom collection pairs a contemporary matte gray finish with hand-hammered, jewelry-inspired pewter hardware and timeless, scone-colored fabric. Sculptural details abound with curved cut-outs in the upholstered headboards, graphical circular details on the dressers and panel beds, all offset by the glamorous antique silver finish of the accent mirror, phone table, and bedside bench.

 BANDD DESIGN
Pretty pastels and hints of elegant gold accents make this Austin bedroom a warm pastel paradise.
Project designed by Sara Barney’s Austin interior design studio BANDD DESIGN. They serve the entire Austin area and its surrounding towns, with an emphasis on Round Rock, Lake Travis, West Lake Hills, and Tarrytown.
For more about BANDD DESIGN, click here: https://bandddesign.com/
To learn more about this project, click here:
https://bandddesign.com/austin-camelot-interior-design/
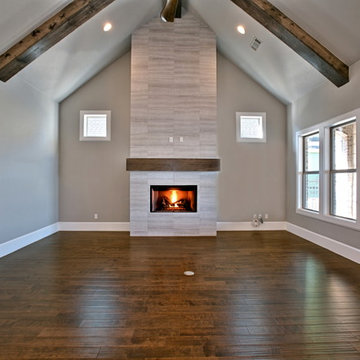
 Atwood Custom Homes
Blane Balouf
Home design - mid-sized transitional open concept dark wood floor home design idea in Dallas with gray walls and a wall-mounted tv
Home design - mid-sized transitional open concept dark wood floor home design idea in Dallas with gray walls and a wall-mounted tv
Find the right local pro for your project

 Tara Dudley Interiors, NCIDQ Certified
Tara Dudley Interiors
Example of a trendy master carpeted bedroom design in Las Vegas with white walls
Example of a trendy master carpeted bedroom design in Las Vegas with white walls

 Nandina Home & Design
A bedroom with a calm color palette features a gray and teal patterned headboard with matching throw pillows, light gray wood paneled walls, a round wooden side table with a gorgeous silver metallic lamp, and gorgeous hardwood floors.
Home designed by Aiken interior design firm, Nandina Home & Design. They serve Augusta, GA, and Columbia and Lexington, South Carolina.
For more about Nandina Home & Design, click here: https://nandinahome.com/
To learn more about this project, click here: https://nandinahome.com/portfolio/sullivans-island-beach-house/

 MC3 Matt's Closets, Cabinets & Coatings
Here is a white shaker closet we did recently with a more modern remodel. The flooring was wood plank porcelain tile in herringbone pattern. We chose white to keep the the space feeling open and big as they actually downsized the closets to make more room for the master shower. These finishes are some of the most popular right now with the white subway tile with gray grout. The shaker drawers blended will with a stainless steel bar pull handle. All the drawers are full extension ball bearing glides. The drawer itself is a birch plywood finish. Installation took 1 day and lead times order to install are 2-3 weeks.

 Joni Spear Interior Design
Master bedroom
Karen Palmer Photography
Inspiration for a large transitional master carpeted and gray floor bedroom remodel in St Louis with a standard fireplace, a stone fireplace and pink walls
Inspiration for a large transitional master carpeted and gray floor bedroom remodel in St Louis with a standard fireplace, a stone fireplace and pink walls



 HRP Home Remodel Pro
Home Remodel Pro all rights reserved
Drop-in bathtub - mid-sized transitional master beige tile and stone tile travertine floor drop-in bathtub idea in Dallas with an undermount sink, white cabinets, granite countertops, a two-piece toilet and beige walls
Drop-in bathtub - mid-sized transitional master beige tile and stone tile travertine floor drop-in bathtub idea in Dallas with an undermount sink, white cabinets, granite countertops, a two-piece toilet and beige walls

 Aesthetic Aspects Painting
aesthetic aspects
Large elegant master carpeted bedroom photo in Chicago with gray walls
Large elegant master carpeted bedroom photo in Chicago with gray walls

 Ambiance Design
Here is a full view of the Master bedroom. We put in three Hunter Douglas Vignette Tiered UltraGlide Shade top down bottom up in a beautiful blue color. We updated her bench seats with new fabric to match the treatments and pull the color. The open custom drapery located on the french doors. The drapery is on a traversing rod with a pinched pleat style that gives that finished look. As you can see the stacks pull together into the center of the doors to close and open wider than the opening of the door to allow you complete openness and the ability to open the doors without hurting your drapery. The blue cornice above the doors is covering the hardware of the drapery to give the room a finished look. It is complete with a contrasting welt that coordinates with banding on the drapery.

 LoneStar Design Build
The owners of this Southlake, TX home wanted a contemporary bathroom design. We chose a transitional style for their traditional home. The popular Mission style cabinet door in dark stain coordinates nicely with the neutral warm and cool colors of their bathroom remodel.

 Nikki Levy Interiors
Toni Jade Photography
Bedroom - large coastal master dark wood floor bedroom idea in Miami with yellow walls
Bedroom - large coastal master dark wood floor bedroom idea in Miami with yellow walls

 Prodigy Homes Inc.
Inspiration for a mid-sized transitional master carpeted and gray floor bedroom remodel in Seattle with gray walls and no fireplace


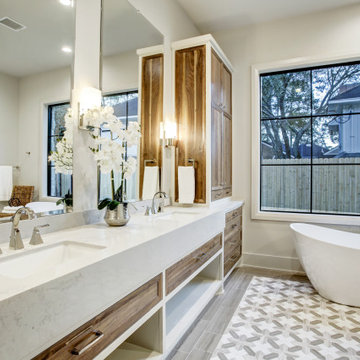
 Aspire Fine Homes
Inspiration for a huge contemporary master ceramic tile, brown floor and double-sink freestanding bathtub remodel in Houston with shaker cabinets, quartz countertops, beige countertops and a built-in vanity
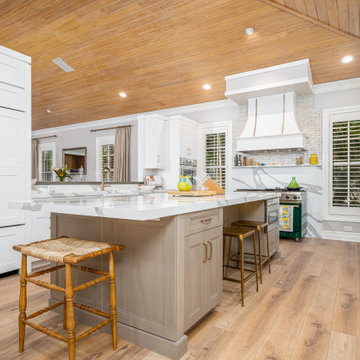
 Green Mountain Builders
Elegance personified. This gorgeous remodel in one of Southwest Florida’s premier Country Club Communities, Bonita Bay, is a beautiful example of the artistry and craftsmanship of a Green Mountain Builders remodel. The transitional kitchen includes a masterful blend of colors, textures and finishes. White shaker-style perimeter cabinets are contrasted with the darker mid-island cabinets. The kitchen also features sumptuous natural stone countertops and upgraded finishes and fixtures. The island is a massive focal point of the kitchen, while the spectacular custom cabinetry includes open-glass pantry and a beautiful wine cooler with glass front to feature the homeowner’s wine collection. Wide plank wood floors are extended throughout the home, and in the kitchen and family room space, a lovely wood ceiling is carried through.
The master bathroom was completely refigured to include the popular wet room concept, a trending feature for upscale remodels. As open-plan living becomes increasingly popular, it’s no surprise that the concept has extended to the bathroom. For homeowners seeking a serene retreat that feels like a visit to a spa, wet-room-style bathrooms are a natural fit. The transformation this bathroom went through is truly amazing. From the fantastic tile selections, flooring, shaker-style white cabinetry, custom walk-in tub and wonderful countertops, this is truly day spa influenced space.

 Ehrlich Yanai Rhee Chaney Architects
The ground floor volumes wrapped in an elongated hand-fired brick, emphasizing the horizontality of the architecture that lays solidly on the land.
(Photography by: Matthew Millman)

 Design Lighting
Stock photo courtesy of Feiss Lighting. Fixtures available at Design Lighting in Surrey BC.
Bedroom - contemporary master medium tone wood floor bedroom idea in Vancouver with blue walls
Bedroom - contemporary master medium tone wood floor bedroom idea in Vancouver with blue walls

Sponsored
Fredericksburg, OH

High Point Cabinets
Columbus' Experienced Custom Cabinet Builder | 4x Best of Houzz Winner

 BK Classic Collections Home Stagers
AFTER - Simple staging helped this room shine! A neutral color pallet help see the size of the space. Photos & Staging by: Betsy Konaxis, BK Classic Collections Home Stagers

 Pearl Remodeling
Master Bedroom with Barn Doors leading to Master Bath
Example of a large trendy master medium tone wood floor and brown floor bedroom design in Los Angeles with white walls, no fireplace and a concrete fireplace
Example of a large trendy master medium tone wood floor and brown floor bedroom design in Los Angeles with white walls, no fireplace and a concrete fireplace

 Frusterio Design, Inc.
Bedroom - cottage master dark wood floor and brown floor bedroom idea in Charlotte with white walls
196