
Search results for "Master popular" in Home Design Ideas
 Easy Renovations
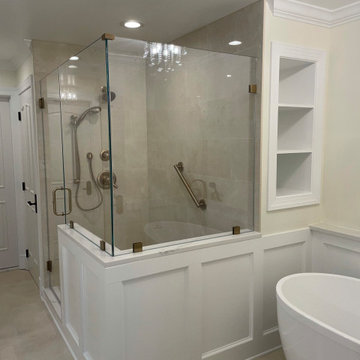
Travertine Lookalike ceramic tile – Gloss on the shower walls and matte on the bathroom floor.
Pebble tile on shower floor
Linear drain with tile insert
Built in shower bench topped with Quartz Arno
Knee walls and curb topped with Quartz Arno
Hidden shower niches in knee walls so they cannot be seen in the rest of the bathroom.
Frameless glass shower enclosure with dual swinging pivot door in champagne bronze.
Champagne bronze dual function diverter with handheld shower want.
Wood wainscoting surrounding freestanding tub and outside of knee walls.
We build a knee wall in from of the freestanding tub and capped with a Quartz Arno ledge to give a place to put your hand as you enter and exit the tub.
Deck mounted champagne bronze tub faucet
Egg shaped freestanding tub
ForeverMark cabinets with a full size pantry cabinet
Champagne bronze cabinet hardware
Champagne bronze widespread sink faucets
Outlets inside (2) vanity drawers for easy access
Powered recessed medicine cabinet with outlets inside
Sconce lighting between each mirror
(2) 4” recessed light above sinks on each vanity
Special exhaust fan that is a light, fan, and Bluetooth radio.
Oil Rubbed bronze heated towel bar to tight in the original door hardware.


 Melissa Clark Interiors
In this master bedroom we painted brown and cream stripes on one wall. The stripes tie into the stripes in the master bathroom. Stripes are always popular and add interest to any space. The headboard is a custom homemade piece that needed to be the perfect height and just the right shade of white. The bedside towers are an interesting and unexpected bedside choice. The wall sconces are functional, provide ample lighting, and work perfectly with the bedside tower end tables. This neutral space ties in with the rest of this homes decor and is the perfect place to end a hectic day.
Find the right local pro for your project

 River Birch Construction
Example of a mid-sized minimalist master carpeted and brown floor bedroom design in Miami with beige walls

 Nandina Home & Design
A bedroom with a calm color palette features a gray and teal patterned headboard with matching throw pillows, light gray wood paneled walls, a round wooden side table with a gorgeous silver metallic lamp, and gorgeous hardwood floors.
Home designed by Aiken interior design firm, Nandina Home & Design. They serve Augusta, GA, and Columbia and Lexington, South Carolina.
For more about Nandina Home & Design, click here: https://nandinahome.com/
To learn more about this project, click here: https://nandinahome.com/portfolio/sullivans-island-beach-house/

 Lumar Interiors
A combination of gray and beige, the master bedrooms features a textured silver leaf wallpaper, striped end-bench and chaise lounge, and subtle floral printed bedding. The bedroom is light and refreshing yet sophisticated and timeless. The small touches of gold (through the chandelier lighting) add an extra ounce of intrigue and color.
Project by Richmond Hill interior design firm Lumar Interiors. Also serving Aurora, Newmarket, King City, Markham, Thornhill, Vaughan, York Region, and the Greater Toronto Area.
For more about Lumar Interiors, click here: https://www.lumarinteriors.com/
To learn more about this project, click here: https://www.lumarinteriors.com/portfolio/stouffville-project/

 Ambiance Design
The double seats used as a bench at the end of the bed was recovered with new fabric to give it a new update and match the window treatments and drapery.


 Ambiance Design
Here we have the open custom drapery located on the french doors. The drapery is on a traversing rod with a pinched pleat style that gives that finished look. As you can see the stacks pull together into the center of the doors to close and open wider than the opening of the door to allow you complete openness and the ability to open the doors without hurting your drapery. The blue cornice above the doors is covering the hardware of the drapery to give the room a finished look. It is complete with a contrasting welt that coordinates with banding on the drapery.
 Alair Homes Plano
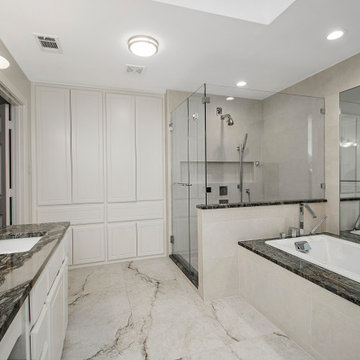
Our clients have lived in this 1985 North Dallas home for almost 10 years, and it was time for a change. They had to decide whether to move or give the home an update. They were in a small quiet neighborhood tucked away near the popular suburb of Addison and also near the beautiful Celestial Park. Their backyard was like a hidden paradise, which is hard to find in Dallas, so they decided to update the two primary areas that needed it: the kitchen and the master bathroom.
The bathroom layout stayed the same but was completely updated with a more modern feel using Levantina quartzite countertops atop bright white flat front cabinets and Triton Stone flooring. A large niche was added to one shower wall, giving them more functionality, in addition to the modern update.

 Swanson Homes
A popular trend in our recent projects is the modern floating metal staircase with open treads. This staircase was custom built to fit the two-story architecture of this home, and the pinewood stairs are stained to match the white oak flooring throughout the rest of the home. The staircase also features a stunning custom brass and etched glass chandelier.

 OSMOND DESIGNS
Master bedroom by Osmond Designs.
Large transitional master carpeted bedroom photo in Salt Lake City with gray walls and no fireplace
Large transitional master carpeted bedroom photo in Salt Lake City with gray walls and no fireplace

 Act 1 Flooring, Inc.
This custom shower and bathroom remodel was completed by Act 1 Flooring. The shower walls were done in a 12"x24" gray and brown, stone look tile. The bench is tiled with and a strip of an accent mosaic that matches the strip of mosaic tile in the accent band. The shower floor has flat-cut pebbles. Flat-cut pebbles are very popular because they aren't uncomfortable to stand on like the rounded pebbles, but give a similar look.

 R. Cartwright Design
Small scale dressers with glass tops function as nightstands in the master bedroom. The cream finish coordinated with the custom upholstered bed and woven grasscloth wallcovering.
Heidi Zeiger

Sponsored
Fredericksburg, OH

High Point Cabinets
Columbus' Experienced Custom Cabinet Builder | 4x Best of Houzz Winner
 Coyle Carpet One Floor & Home
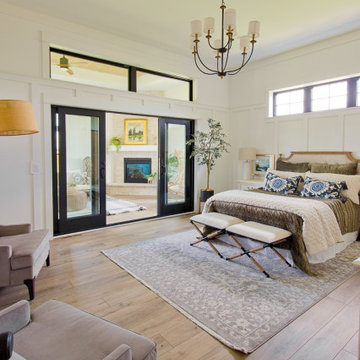
Wood Look Luxury Vinyl Plank from Provenza, in color Finally Mine.
Bedroom - farmhouse master vinyl floor, brown floor and wainscoting bedroom idea with white walls
Bedroom - farmhouse master vinyl floor, brown floor and wainscoting bedroom idea with white walls

 Spring Creek Design
This project represents an increasingly popular type of project - combining 2 bedrooms into a single master suite. The house is a 1910 craftsman, with 4 bedrooms on the second floor. Typical of older homes, the master bedroom had a very small bathroom, and very little closet space. The owners decided to sacrifice an adjacent guest bedroom to create a spacious master suite. The new rooms include a large bathroom, with hers and his vanities, separate toilet room, custom tile shower and soaking tub. The extra space also allowed us to install a luxurious custom walk-in closet.
Design Criteria:
- Increase size and utility of closet space.
- Create a large, luxury bathroom with distinctly separate hers/his spaces.
Special Features:
- Custom tile shower, with frameless glass door
- Platform soaking tub w/ custom tile deck
- His/Hers vanities with quartz countertops.
- Separate toilet room.
- Room-sized walk-in closet with custom cabinet system.
- Custom 5-Panel doors and built-up mouldings to match the original woodwork.

 lisa furey interiors
Bedroom - mid-sized transitional master carpeted and brown floor bedroom idea in Philadelphia with white walls

 Benvenuti and Stein
Make-up vanity flanked by two storage cabinets with mirror panels. Large marbled porcelain tiles cover the floor and walls. Designed and constructed by Benvenuti and Stein. Photography by Norman Sizemore.

Sponsored
Delaware, OH

Buckeye Basements, Inc.
Central Ohio's Basement Finishing ExpertsBest Of Houzz '13-'21
 Alair Homes Plano
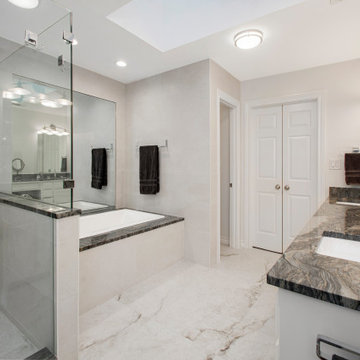
Our clients have lived in this 1985 North Dallas home for almost 10 years, and it was time for a change. They had to decide whether to move or give the home an update. They were in a small quiet neighborhood tucked away near the popular suburb of Addison and also near the beautiful Celestial Park. Their backyard was like a hidden paradise, which is hard to find in Dallas, so they decided to update the two primary areas that needed it: the kitchen and the master bathroom.
The bathroom layout stayed the same but was completely updated with a more modern feel using Levantina quartzite countertops atop bright white flat front cabinets and Triton Stone flooring. A large niche was added to one shower wall, giving them more functionality, in addition to the modern update.

 Design 1 Kitchen & Bath
This kitchen becomes the perfect focal point for this open concept first floor layout. With the white surround and dark accent island it keeps in line with the popular colors of today's kitchens and keeps the space open and bright.


197