
Search results for "Master popular" in Home Design Ideas

 Building Pro
Who said you can't put your tub literally anywhere you want? And is that a new trend or a classic design element brought back from the past? Freestanding tubs are very popular and is not a secret that they can be an important factor when remodeling your master bathroom. Created to "shine" on it's own, the new freestanding tubs can be located anywhere, and "yes" I meant anywhere. I had a client that put her freestanding tub on her porch so that she can enjoy the amazing view of valley in her backyard...Today, the freestanding tubs are easy to plumb, easy to move and can be used as the focal point in your master suite. Whatever your style is traditional or modern the freestanding tubs will fit perfectly in your dream design when creating the special spa master bathroom experience. Call Building Pro today to schedule an appointment with the leading interior designer, Karin, so that you can soon enjoy your perfectly designed and remodeled master bath.
And now offered in multi colors.

 Cole Harris Associates LLC
Cottage master medium tone wood floor and brown floor bedroom photo in New York with white walls

 Clare Elise Interiors
Double Reception Room and Bedroom revamp in a London Terraced House. Serene and calm bedroom scheme created using neutral pastels in purples pinks and greens with warm greys on the walls.
Find the right local pro for your project

 The R.E. Design Team
This large owners suite needed a little extra interest so we added a navy accent wall and pops of the navy in the art and pillows. We used layers of texture to warm it up and create a more intimate feel.

 Aspire Fine Homes
Huge cottage master marble floor, gray floor and double-sink freestanding bathtub photo in Houston with flat-panel cabinets, gray cabinets, an undermount sink, marble countertops, gray countertops and a built-in vanity
 Ramos Companies
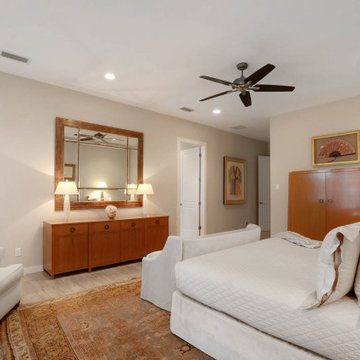
Inspiration for a large transitional master light wood floor and beige floor bedroom remodel in Tampa with beige walls

 Ann Lowengart Interiors
Bob Greenspan
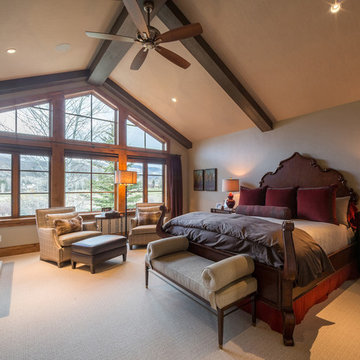
Large transitional master carpeted bedroom photo in San Francisco with gray walls, a standard fireplace and a tile fireplace
Large transitional master carpeted bedroom photo in San Francisco with gray walls, a standard fireplace and a tile fireplace


 ULFBUILT
The combination of wood furnitures and white walls and ceiling brings harmony to the entire room. While the large windows allow natural light to enter in daytime and provides wonderful panoramic views. Sophisticated and serene, this bedroom style is a feat of workmanship and creativity!
Built by ULFBUILT. Contact us today to learn more.

 Ultimate Builder Services
Inspiration for a mid-sized timeless master carpeted and gray floor bedroom remodel in Nashville with gray walls and no fireplace

 MARIE AUNE INTERIØRDESIGNER
Marie Aune
Inspiration for a mid-sized scandinavian master laminate floor and brown floor bedroom remodel with gray walls and no fireplace
Inspiration for a mid-sized scandinavian master laminate floor and brown floor bedroom remodel with gray walls and no fireplace

 ZERO9
This 2,500 sq. ft luxury apartment in Mumbai has been created using timeless & global style. The design of the apartment's interiors utilizes elements from across the world & is a reflection of the client’s lifestyle.
The public & private zones of the residence use distinct colour &materials that define each space.The living area exhibits amodernstyle with its blush & light grey charcoal velvet sofas, statement wallpaper& an exclusive mauve ostrich feather floor lamp.The bar section is the focal feature of the living area with its 10 ft long counter & an aquarium right beneath. This section is the heart of the home in which the family spends a lot of time. The living area opens into the kitchen section which is a vision in gold with its surfaces being covered in gold mosaic work.The concealed media room utilizes a monochrome flooring with a custom blue wallpaper & a golden centre table.
The private sections of the residence stay true to the preferences of its owners. The master bedroom displays a warmambiance with its wooden flooring & a designer bed back installation. The daughter's bedroom has feminine design elements like the rose wallpaper bed back, a motorized round bed & an overall pink and white colour scheme.
This home blends comfort & aesthetics to result in a space that is unique & inviting.

 Safavieh Home Furnishings
Inspiration for a transitional master dark wood floor and brown floor bedroom remodel in New York with gray walls, a standard fireplace and a stone fireplace

 Luminosus Designs LLC
Bedroom - mid-sized modern master light wood floor and brown floor bedroom idea in New York with white walls

Sponsored
Columbus, OH

Hope Restoration & General Contracting
Columbus Design-Build, Kitchen & Bath Remodeling, Historic Renovations

 Jensen Design
Mid-sized trendy gender-neutral and master carpeted and brown floor bedroom photo in Denver with shaker cabinets, white cabinets and gray walls

 Paredes-Grube Architecture
This unified split-level home maintains the original layout of a split-level while retaining the appearance of a 2-story colonial. The trend of straying away from the split-level appearance has become a popular one among clients in Bergen County and all of Northern New Jersey. Typically addition to homes like this one include a full new level which acts as the entire master suite. Gable dormers and architectural elements disguise the home and make them unrecognizable as a split-level to most, while retaining an unique aesthetic.

 Tiffany LaRay Photography
Example of a large classic enclosed medium tone wood floor living room design in Atlanta with gray walls, a standard fireplace, a tile fireplace and a wall-mounted tv
Example of a large classic enclosed medium tone wood floor living room design in Atlanta with gray walls, a standard fireplace, a tile fireplace and a wall-mounted tv
 Alair Homes Plano
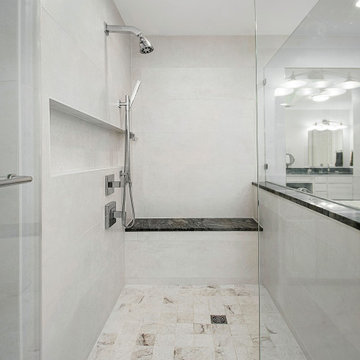
Our clients have lived in this 1985 North Dallas home for almost 10 years, and it was time for a change. They had to decide whether to move or give the home an update. They were in a small quiet neighborhood tucked away near the popular suburb of Addison and also near the beautiful Celestial Park. Their backyard was like a hidden paradise, which is hard to find in Dallas, so they decided to update the two primary areas that needed it: the kitchen and the master bathroom.
The bathroom layout stayed the same but was completely updated with a more modern feel using Levantina quartzite countertops atop bright white flat front cabinets and Triton Stone flooring. A large niche was added to one shower wall, giving them more functionality, in addition to the modern update.

Sponsored
Columbus, OH

Wannemacher Interiors
Customized Award-Winning Interior Design Solutions in Franklin Cnty OH

 Coral Pool's
Coral Pool and Spa
Hot tub - large contemporary backyard stamped concrete and custom-shaped natural hot tub idea in San Francisco
Hot tub - large contemporary backyard stamped concrete and custom-shaped natural hot tub idea in San Francisco

 Adam Wilson Custom Homes
Example of a large transitional master dark wood floor and brown floor bedroom design in Austin with white walls

 Stage of the Art - Home Staging
Kim Pritchard
Transitional master dark wood floor and brown floor bedroom photo in Los Angeles with white walls
Transitional master dark wood floor and brown floor bedroom photo in Los Angeles with white walls
210