
Search results for "Master popular" in Home Design Ideas

 User
Bedroom - small contemporary master dark wood floor and brown floor bedroom idea in Vancouver with white walls and no fireplace

 Cathers Home Furniture + Interior Design
Inspiration for a large transitional master medium tone wood floor and beige floor bedroom remodel in Denver with gray walls

 Spaces Interior Design
Impressions Photography
Bedroom - mid-sized transitional master carpeted bedroom idea with purple walls and no fireplace
Bedroom - mid-sized transitional master carpeted bedroom idea with purple walls and no fireplace
Find the right local pro for your project

 Ultimate Builder Services
Example of a mid-sized transitional master carpeted and gray floor bedroom design in Nashville with gray walls and no fireplace

 Bungalow 56
Kristen Vincent Photography
Large transitional master carpeted bedroom photo in San Diego with beige walls
Large transitional master carpeted bedroom photo in San Diego with beige walls
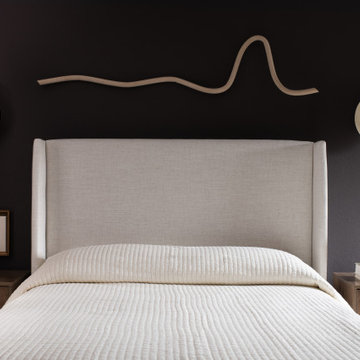
 Regarding Design
The design is a modern take on the traditional men’s club style by blending deep dark brown walls and dark blue accent pieces with organic and linen textiles to brighten up the space.
The final touch is artwork with meaning and intent. Truly a space to unwind and re-charge.


Sponsored
Columbus, OH

Trish Takacs Design
Award Winning & Highly Skilled Kitchen & Bath Designer in Columbus

 Ingrid Porter Interiors, LLC
Pink and Grey master suite that is inviting and warm.
Bedroom - large traditional master carpeted and beige floor bedroom idea in Cleveland with pink walls
Bedroom - large traditional master carpeted and beige floor bedroom idea in Cleveland with pink walls

 Andrée Clark | ArcResidential
Andree Clark
Bedroom - mid-sized contemporary master light wood floor and brown floor bedroom idea with gray walls
Bedroom - mid-sized contemporary master light wood floor and brown floor bedroom idea with gray walls

 Unique Home Solutions Inc.
This condo has gorgeous views of Mont Royal. It was completely vacant. We added all the furniture and accessories to warm up the space and make it more inviting.
If you are thinking about selling your condo or house, give us a call. We can help you prepare you property to look its best before it goes on the market.
Call Joanne Vroom 514-222-5553 for a consultation.
 ITECTDESIGN LLC.
A luxurious white neutral master bedroom design featuring a refined wall panel molding design, brass wall sconces to highlight and accentuate to main elements of the room: a queen size bed with a tall upholstered headrest, a mahogany natural wood chest of drawers, and wall art as well as an elegant small seating/reading area.
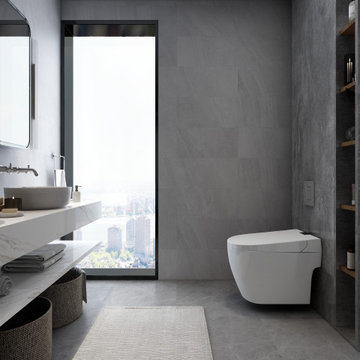
Finally, an elegant neutral bathroom with chrome accents, marble floorings wall tile and wood shelves.
the main star feature of this bathroom is the wall mounted white Carrara marble vanity with double sinks and rectangular chrome framed mirrors.

 Meredith Owen Interiors
Mid-sized transitional master medium tone wood floor bedroom photo in Austin with beige walls and no fireplace

 CLASS DESIGN HOME
Headboard S.40 for Queen size.
Also available for King size.
This product is available as special order: Lead time: 10-12 weeks.
Free shipping within USA Continental territory.
Designed and manufactured in Spain.
Black high gloss. Cream upholstered panel with buttons.
Width: 10.5 feet, Height: 55" Thickness: 4".
Prices:
Headboard: $2,520.00
Side tables: $ 396.00 each.
Bed Platform for Queen: $1,768.00
Total Bed: $5,080.00
Dresser 5 drawers: $2,488.00
For further information please contact us by email: contact@macraldesign.com or by phone: 1 305 471 9041

Sponsored
Columbus, OH

Hope Restoration & General Contracting
Columbus Design-Build, Kitchen & Bath Remodeling, Historic Renovations

 JAUREGUI Architecture Interiors Construction
Example of a large transitional master dark wood floor and brown floor bedroom design in Austin with a standard fireplace, a stone fireplace and white walls

 Renovations Group Inc
This attic build out in a historic Milwaukee area residence created an expansive master suite for the homeowners. Utilizing the previously unfinished space added immense value and habitable square footage in this home. Gray walls, crisp white trim, and the angles of the roof lines nod toward the contemporary, while rich wood floors and exposed Cream City brick add the perfect touch of warmth. A round shower, finished with glass mosaic tiles and a sleek glass door modernize the space. The opposing claw-foot tub and ceramic wall tiles are reminders of the home's historical nature. A cozy seating area and sleeping alcove creates a serene retreat on the home's upper level.
 Alair Homes Plano
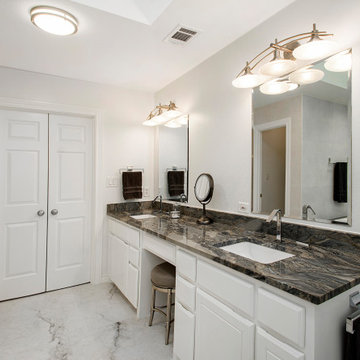
Our clients have lived in this 1985 North Dallas home for almost 10 years, and it was time for a change. They had to decide whether to move or give the home an update. They were in a small quiet neighborhood tucked away near the popular suburb of Addison and also near the beautiful Celestial Park. Their backyard was like a hidden paradise, which is hard to find in Dallas, so they decided to update the two primary areas that needed it: the kitchen and the master bathroom.
The bathroom layout stayed the same but was completely updated with a more modern feel using Levantina quartzite countertops atop bright white flat front cabinets and Triton Stone flooring. A large niche was added to one shower wall, giving them more functionality, in addition to the modern update.



Sponsored
Columbus, OH

Wannemacher Interiors
Customized Award-Winning Interior Design Solutions in Franklin Cnty OH

 FabDiggity Inc.
This master is truly a suite to be reckoned with showcasing double door entry, walk-in closet, tray ceiling, sitting room and more.
Michael Podrid - Photographer

 John Webb Construction and Design
Here is an architecturally built house from the early 1970's which was brought into the new century during this complete home remodel by opening up the main living space with two small additions off the back of the house creating a seamless exterior wall, dropping the floor to one level throughout, exposing the post an beam supports, creating main level on-suite, den/office space, refurbishing the existing powder room, adding a butlers pantry, creating an over sized kitchen with 17' island, refurbishing the existing bedrooms and creating a new master bedroom floor plan with walk in closet, adding an upstairs bonus room off an existing porch, remodeling the existing guest bathroom, and creating an in-law suite out of the existing workshop and garden tool room.


213