
Search results for "Master popular" in Home Design Ideas

 Brandalyn Designs
Master Bedroom | Creating a retreat
For this space the neutralized colors, contrasting textures and velvet wing bed make for the perfect master retreat.
Photography - Rebekah Westover

 April Balliette
Bedroom - large coastal master porcelain tile and brown floor bedroom idea in Tampa with white walls

 An Aesthetic Pursuit
Jenny Kaplan
Example of a mid-sized minimalist master medium tone wood floor bedroom design in Portland with white walls
Example of a mid-sized minimalist master medium tone wood floor bedroom design in Portland with white walls
Find the right local pro for your project

 Unique Home Solutions Inc.
Architecturally, this is one of the most interesting homes I have staged. The home is nestled right in between two traditional homes on the street. The home is narrow and deep but still has an open concept.
If you are looking to stage your property, give us a call. With paint, a redesign and new furniture and accessories, we can help you prepare your home so it will appeal to the most buyers. Call Joanne at 514-222-5553
 Hillcrest Construction
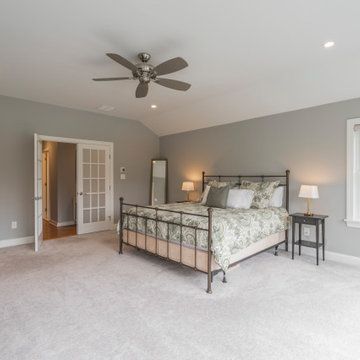
Example of a huge country master carpeted, gray floor and vaulted ceiling bedroom design in Philadelphia with gray walls

 Hernandez Wholesale Flooring
“Marrakech” is a great new addition to our popular Naturals Collection. This elegant, diamond pattern blends a classic motif with the influence of natural, handcrafted materials. Inspired by sustainable, green design, Marrakech has subtle yarn striations that exhibit organic variations in color and add a rustic, distressed aesthetic to any room. Constructed of STAINMASTER® Luxerell® nylon fiber and part of the Active FamilyTM brand.

 Hammond Design
Ken Kotch
Inspiration for a mid-sized modern master bamboo floor bedroom remodel in Boston with gray walls and no fireplace
Inspiration for a mid-sized modern master bamboo floor bedroom remodel in Boston with gray walls and no fireplace

Sponsored
Columbus, OH

Wannemacher Interiors
Customized Award-Winning Interior Design Solutions in Franklin Cnty OH


 Area3 Design Studio Inc.
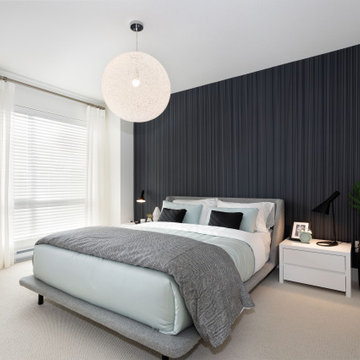
Inspiration for a large scandinavian master carpeted, beige floor and wallpaper bedroom remodel in Vancouver with black walls

 Mi Decor
Bespoke Master bedroom transformation by www.midecor.co.uk made in Cobham KT11. Full room dust free sanding, reinforce crack and hand painted finish carried out in Farrow and Ball paints.


 Unique Home Solutions Inc.
This condo has gorgeous views of Mont Royal. It was completely vacant. We added all the furniture and accessories to warm up the space and make it more inviting.
If you are thinking about selling your condo or house, give us a call. We can help you prepare you property to look its best before it goes on the market.
Call Joanne Vroom 514-222-5553 for a consultation.
 Hillcrest Construction
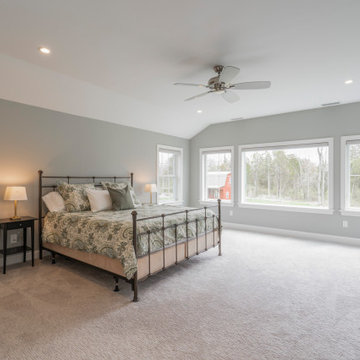
Inspiration for a huge country master carpeted, gray floor and vaulted ceiling bedroom remodel in Philadelphia with gray walls

Sponsored
Fredericksburg, OH

High Point Cabinets
Columbus' Experienced Custom Cabinet Builder | 4x Best of Houzz Winner

 Goldsmith & Davis Architects
Susan Teare
Bedroom - large coastal master medium tone wood floor, brown floor, shiplap ceiling and wood wall bedroom idea in Boston with white walls and no fireplace
Bedroom - large coastal master medium tone wood floor, brown floor, shiplap ceiling and wood wall bedroom idea in Boston with white walls and no fireplace

 WALL2WALLDESIGN INC.
A relaxing master bedroom.
Example of a mid-sized transitional master porcelain tile and gray floor bedroom design in Miami with gray walls
Example of a mid-sized transitional master porcelain tile and gray floor bedroom design in Miami with gray walls

 The Perfect Paint Color
interior design by SPRINGFIELD DESIGN.
www.springfielddesign.com
Example of a mid-sized transitional master dark wood floor bedroom design in San Diego with beige walls
Example of a mid-sized transitional master dark wood floor bedroom design in San Diego with beige walls

 Visbeen Architects
Builder: J. Peterson Homes
Interior Designer: Francesca Owens
Photographers: Ashley Avila Photography, Bill Hebert, & FulView
Capped by a picturesque double chimney and distinguished by its distinctive roof lines and patterned brick, stone and siding, Rookwood draws inspiration from Tudor and Shingle styles, two of the world’s most enduring architectural forms. Popular from about 1890 through 1940, Tudor is characterized by steeply pitched roofs, massive chimneys, tall narrow casement windows and decorative half-timbering. Shingle’s hallmarks include shingled walls, an asymmetrical façade, intersecting cross gables and extensive porches. A masterpiece of wood and stone, there is nothing ordinary about Rookwood, which combines the best of both worlds.
Once inside the foyer, the 3,500-square foot main level opens with a 27-foot central living room with natural fireplace. Nearby is a large kitchen featuring an extended island, hearth room and butler’s pantry with an adjacent formal dining space near the front of the house. Also featured is a sun room and spacious study, both perfect for relaxing, as well as two nearby garages that add up to almost 1,500 square foot of space. A large master suite with bath and walk-in closet which dominates the 2,700-square foot second level which also includes three additional family bedrooms, a convenient laundry and a flexible 580-square-foot bonus space. Downstairs, the lower level boasts approximately 1,000 more square feet of finished space, including a recreation room, guest suite and additional storage.



 Interiors by Natasha
My client hired Interiors by Natasha to redesign her master bedroom, sitting room and master bathroom. She was enthusiastic about having us create a peaceful and glamorous room for her to sleep and lounge in. The scope of the project was as follows: with the exception to the master bed, we purchased new furniture, new bedding, dressers, nightstands, chandeliers, sofa, rugs, mirror and accessories. We also decided to install wallpaper on the walls as a focal point in the room.
The challenges we faced with this project was making sure we designed a room that had some luxe, glitz and glam. We had to design the space around the bed that my client purchased prior to starting the design process. The color scheme within the room included gray, blush, and cream. The other challenge we faced was creating a room around the glam style without over doing it. Although my client was fine with glam, she did not want to much of it represented in the room. I believe we were able to redesign her space creating a luxe atmosphere for her to sleep and lounge in.
Photography by Haigwood Studios

 Georgia Zikas Design
Classic shapes, a good flow imbued with plenty of lifestyle to suit this family — indoors and out.
Example of a transitional master medium tone wood floor and brown floor bedroom design in New York with gray walls
Example of a transitional master medium tone wood floor and brown floor bedroom design in New York with gray walls

 Spring Creek Design
This project represents an increasingly popular type of project - combining 2 bedrooms into a single master suite. The house is a 1910 craftsman, with 4 bedrooms on the second floor. Typical of older homes, the master bedroom had a very small bathroom, and very little closet space. The owners decided to sacrifice an adjacent guest bedroom to create a spacious master suite. The new rooms include a large bathroom, with hers and his vanities, separate toilet room, custom tile shower and soaking tub. The extra space also allowed us to install a luxurious custom walk-in closet.
Design Criteria:
- Increase size and utility of closet space.
- Create a large, luxury bathroom with distinctly separate hers/his spaces.
Special Features:
- Custom tile shower, with frameless glass door
- Platform soaking tub w/ custom tile deck
- His/Hers vanities with quartz countertops.
- Separate toilet room.
- Room-sized walk-in closet with custom cabinet system.
- Custom 5-Panel doors and built-up mouldings to match the original woodwork.
211