
Search results for "Master port" in Home Design Ideas


 Cambria
Vanity Top: Newport™ from Cambria's Marble Collection
Example of a transitional bathroom design in Minneapolis
Example of a transitional bathroom design in Minneapolis


Find the right local pro for your project

 Ridgeline Construction Group, Inc
Mid-sized transitional porcelain tile bathroom/laundry room photo with beaded inset cabinets, white cabinets, white walls, an undermount sink and marble countertops
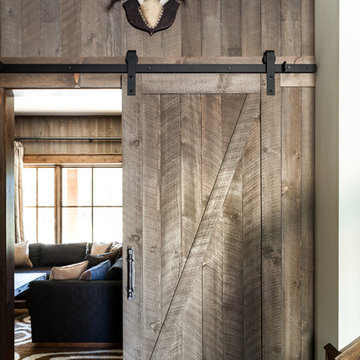


 Lyla Veinot Designs
Inspiration for a mid-sized craftsman master white tile porcelain tile and gray floor drop-in bathtub remodel in Vancouver with shaker cabinets, white cabinets, gray walls, an undermount sink, quartzite countertops, a hinged shower door and white countertops

 Dan Nelson, Designs Northwest Architects
Master bedroom sitting area with a view to Port Susan
Large trendy master carpeted and beige floor bedroom photo in Seattle with white walls
Large trendy master carpeted and beige floor bedroom photo in Seattle with white walls

Sponsored
Delaware, OH

Buckeye Basements, Inc.
Central Ohio's Basement Finishing ExpertsBest Of Houzz '13-'21

 Portes Sésame
Freestanding bathtub - contemporary gray tile and ceramic tile light wood floor freestanding bathtub idea in Montreal with gray walls, an undermount sink and granite countertops

 Anthony James Master Builders, LLC
Modern and sleek master bathroom design with private toilet room.
Mid-sized minimalist master white tile and ceramic tile ceramic tile, beige floor, double-sink and coffered ceiling alcove shower photo in New York with flat-panel cabinets, light wood cabinets, a one-piece toilet, a drop-in sink, marble countertops, a hinged shower door, white countertops and a floating vanity
Mid-sized minimalist master white tile and ceramic tile ceramic tile, beige floor, double-sink and coffered ceiling alcove shower photo in New York with flat-panel cabinets, light wood cabinets, a one-piece toilet, a drop-in sink, marble countertops, a hinged shower door, white countertops and a floating vanity


 Clearcut & Co
Love how this kitchen renovation creates an open feel for our clients to their dining room and office and a better transition to back yard!
Eat-in kitchen - large transitional u-shaped dark wood floor and brown floor eat-in kitchen idea in Raleigh with an undermount sink, shaker cabinets, white cabinets, quartzite countertops, gray backsplash, marble backsplash, stainless steel appliances, an island and white countertops
Eat-in kitchen - large transitional u-shaped dark wood floor and brown floor eat-in kitchen idea in Raleigh with an undermount sink, shaker cabinets, white cabinets, quartzite countertops, gray backsplash, marble backsplash, stainless steel appliances, an island and white countertops

 DCI Home Improvements
Take a look at the latest home renovation that we had the pleasure of performing for a client in Trinity. This was a full master bathroom remodel, guest bathroom remodel, and a laundry room. The existing bathroom and laundry room were the typical early 2000’s era décor that you would expect in the area. The client came to us with a list of things that they wanted to accomplish in the various spaces. The master bathroom features new cabinetry with custom elements provided by Palm Harbor Cabinets. A free standing bathtub. New frameless glass shower. Custom tile that was provided by Pro Source Port Richey. New lighting and wainscoting finish off the look. In the master bathroom, we took the same steps and updated all of the tile, cabinetry, lighting, and trim as well. The laundry room was finished off with new cabinets, shelving, and custom tile work to give the space a dramatic feel.



Sponsored
Columbus, OH
Free consultation for landscape design!

Peabody Landscape Group
Columbus' Reliable Landscape Design & Contracting

 User
Small danish gray tile and subway tile ceramic tile drop-in bathtub photo in New York with a wall-mount sink, flat-panel cabinets, gray cabinets, marble countertops, a two-piece toilet and white walls

 Brittany Stiles Design
Built on Frank Sinatra’s estate, this custom home was designed to be a fun and relaxing weekend retreat for our clients who live full time in Orange County. As a second home and playing up the mid-century vibe ubiquitous in the desert, we departed from our clients’ more traditional style to create a modern and unique space with the feel of a boutique hotel. Classic mid-century materials were used for the architectural elements and hard surfaces of the home such as walnut flooring and cabinetry, terrazzo stone and straight set brick walls, while the furnishings are a more eclectic take on modern style. We paid homage to “Old Blue Eyes” by hanging a 6’ tall image of his mug shot in the entry.


 suba | Suanne Bassett, Architect
Contractor: Jason Skinner of Bay Area Custom Homes.
Photographer: Michele Lee Willson
Bedroom - mid-sized modern master carpeted bedroom idea in San Francisco with gray walls
Bedroom - mid-sized modern master carpeted bedroom idea in San Francisco with gray walls

Sponsored
Columbus, OH

Wannemacher Interiors
Customized Award-Winning Interior Design Solutions in Franklin Cnty OH
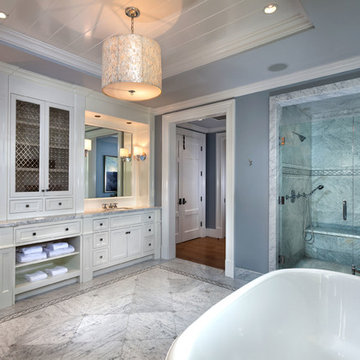


 Bartels Doors & Hardware
You can thank Bartels for taking the barn door out of the barn and placing them into homes and offices worldwide. Introducing the original stainless modern barn door hardware, we continue to feature only the highest quality products on the market today. One-of-a-kind and unconventionally modern barn doors will prove to be transformative within any space. Dare to be original with us!


131