
Search results for "Master port" in Home Design Ideas


Find the right local pro for your project




 Shorebird Interiors, LLC
This main floor master bathroom is divided into multiple spaces in a linear fashion with external and internal windows peppering the vertical surfaces. We took a more is more approach to decorating the available wall space to create a curated chaos of sorts. The homeowner is very happy with the composition as it allowed him to further personalize every space.



 EFE Creative Lab
Design, Execution + Photography by EFE Creative Lab, Inc.
Bathroom - transitional bathroom idea in Miami
Bathroom - transitional bathroom idea in Miami


 Anthony James Master Builders, LLC
Modern and sleek master bathroom design with private toilet room.
Alcove shower - mid-sized modern master white tile and ceramic tile ceramic tile, beige floor, double-sink and coffered ceiling alcove shower idea in New York with flat-panel cabinets, light wood cabinets, a one-piece toilet, a drop-in sink, marble countertops, a hinged shower door, white countertops and a floating vanity
Alcove shower - mid-sized modern master white tile and ceramic tile ceramic tile, beige floor, double-sink and coffered ceiling alcove shower idea in New York with flat-panel cabinets, light wood cabinets, a one-piece toilet, a drop-in sink, marble countertops, a hinged shower door, white countertops and a floating vanity

 Breeze Giannasio Interiors
Stacy Zarin Goldberg
Inspiration for a transitional medium tone wood floor and brown floor reach-in closet remodel in Los Angeles with raised-panel cabinets and white cabinets
Inspiration for a transitional medium tone wood floor and brown floor reach-in closet remodel in Los Angeles with raised-panel cabinets and white cabinets

 BCB Homes, Inc.
Freestanding bathtub - large contemporary master white tile and stone slab porcelain tile freestanding bathtub idea in Miami with flat-panel cabinets, dark wood cabinets, a one-piece toilet, white walls, a vessel sink and quartzite countertops

Sponsored
Sunbury, OH

J.Holderby - Renovations
Franklin County's Leading General Contractors - 2X Best of Houzz!

 User
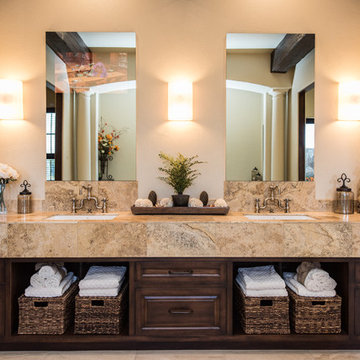
Freestanding bathtub - transitional master beige tile and subway tile mosaic tile floor freestanding bathtub idea in New York with recessed-panel cabinets, dark wood cabinets, beige walls, an undermount sink and a hinged shower door





 Blondino Design, Inc.
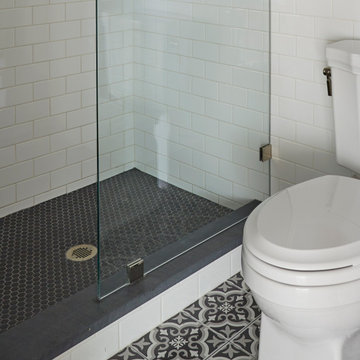
The La Dolce Vita - 2016 Portland Oregon Street of Dreams. Several views of the Master Bath.
Builder - Haggart Luxury Homes
Home Designer - Mike Blondino, Blondino Design, Inc.
Interior Designer - Ronda Divers Interiors
Photography: Kyle Bryant, SpeedsPhoto LLC


 Edgewater Design Group
Our clients already had a cottage on Torch Lake that they loved to visit. It was a 1960s ranch that worked just fine for their needs. However, the lower level walkout became entirely unusable due to water issues. After purchasing the lot next door, they hired us to design a new cottage. Our first task was to situate the home in the center of the two parcels to maximize the view of the lake while also accommodating a yard area. Our second task was to take particular care to divert any future water issues. We took necessary precautions with design specifications to water proof properly, establish foundation and landscape drain tiles / stones, set the proper elevation of the home per ground water height and direct the water flow around the home from natural grade / drive. Our final task was to make appealing, comfortable, living spaces with future planning at the forefront. An example of this planning is placing a master suite on both the main level and the upper level. The ultimate goal of this home is for it to one day be at least a 3/4 of the year home and designed to be a multi-generational heirloom.
- Jacqueline Southby Photography
134