
Search results for "Master port" in Home Design Ideas

 TaC studios, architects
Example of a trendy backyard stone screened-in and light wood floor bedroom design in Atlanta with a roof extension and white walls

 Garman Builders Inc.
The Master Suite in the Reilly model at 39 Summerlyn Drive, Ephrata in SummerlynGreen - our 2015 Parade of Homes entry! A space-saving sliding barn door separates the sleeping quarters from the master bathroom. Trim is painted a milky white - traditional for the farmhouses that inspired this design. Pale yellow curtains contrast with the muted blue accent wall. Plush tan carpet matches the light tan walls. Photo Credit: Justin Tearney

 Yerigan Construction Company
©Spacecrafting
Inspiration for a large transitional ceramic tile foyer remodel in Minneapolis with white walls and a black front door
Inspiration for a large transitional ceramic tile foyer remodel in Minneapolis with white walls and a black front door
Find the right local pro for your project

 Transitional Interiors, LLC
Mid-sized transitional master bathroom photo in New York with recessed-panel cabinets, dark wood cabinets, gray walls, an undermount sink, granite countertops and multicolored countertops

 The Kitchen Design Center
Up stairs guest bathroom.
Inspiration for a mid-sized timeless gray tile and porcelain tile porcelain tile and gray floor alcove bathtub remodel in Orange County with raised-panel cabinets, gray cabinets, a two-piece toilet, green walls, an undermount sink and quartz countertops
Inspiration for a mid-sized timeless gray tile and porcelain tile porcelain tile and gray floor alcove bathtub remodel in Orange County with raised-panel cabinets, gray cabinets, a two-piece toilet, green walls, an undermount sink and quartz countertops


 Drawing Room Architecture
Photography by Dan Fuge
Bathroom - small contemporary master white tile and ceramic tile porcelain tile and gray floor bathroom idea in Melbourne with flat-panel cabinets, light wood cabinets, white walls, a vessel sink, wood countertops and brown countertops
Bathroom - small contemporary master white tile and ceramic tile porcelain tile and gray floor bathroom idea in Melbourne with flat-panel cabinets, light wood cabinets, white walls, a vessel sink, wood countertops and brown countertops

Sponsored
Sunbury, OH

J.Holderby - Renovations
Franklin County's Leading General Contractors - 2X Best of Houzz!

 Rhoads Design & Construction
Photography by Starboard & Port of Springfield, Missouri.
Inspiration for a small 1960s u-shaped white floor eat-in kitchen remodel with shaker cabinets, white cabinets, white backsplash, subway tile backsplash, stainless steel appliances, a peninsula and white countertops
Inspiration for a small 1960s u-shaped white floor eat-in kitchen remodel with shaker cabinets, white cabinets, white backsplash, subway tile backsplash, stainless steel appliances, a peninsula and white countertops

 BCB Homes, Inc.
Inspiration for a large contemporary master medium tone wood floor bedroom remodel in Miami with white walls

 Urbanology Designs
Example of a mid-sized trendy light wood floor hallway design in Dallas with white walls


 Cambria
Vanity Top: Newport™ from Cambria's Marble Collection
Example of a transitional bathroom design in Minneapolis
Example of a transitional bathroom design in Minneapolis

 Reed Construction
Katie Reed
Example of a mid-sized arts and crafts master white tile and ceramic tile concrete floor alcove shower design in Dallas with an undermount sink, shaker cabinets, white cabinets, marble countertops, a two-piece toilet and gray walls
Example of a mid-sized arts and crafts master white tile and ceramic tile concrete floor alcove shower design in Dallas with an undermount sink, shaker cabinets, white cabinets, marble countertops, a two-piece toilet and gray walls



 Anthony James Master Builders, LLC
Modern and sleek master bathroom design with private toilet room.
Alcove shower - mid-sized modern master white tile and ceramic tile ceramic tile, beige floor, double-sink and coffered ceiling alcove shower idea in New York with flat-panel cabinets, light wood cabinets, a one-piece toilet, a drop-in sink, marble countertops, a hinged shower door, white countertops and a floating vanity
Alcove shower - mid-sized modern master white tile and ceramic tile ceramic tile, beige floor, double-sink and coffered ceiling alcove shower idea in New York with flat-panel cabinets, light wood cabinets, a one-piece toilet, a drop-in sink, marble countertops, a hinged shower door, white countertops and a floating vanity
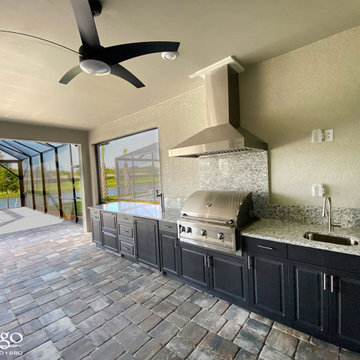
 Indigo Pool Patio BBQ
The Ultimate Grill Master's Haven: For the serious barbecue enthusiast in North Port, Indigo Pool Patio BBQ offers the ultimate outdoor kitchen setup. We provide top-of-the-line grills, smokers, and a full suite of professional-grade appliances, ensuring you have everything you need to perfect your craft and host legendary cookouts.
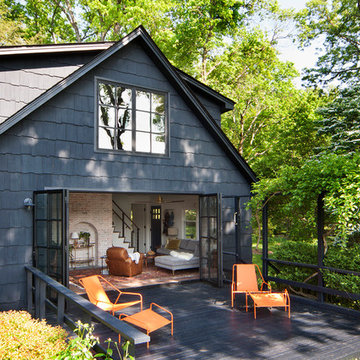


 MARK IV Builders, Inc
New babies have a way to raising the importance of additions and remodeling. So it was with this project. This 1920’ era DC home has lots of character, but not of space or bathrooms for this growing family. The need for a larger master suite with its own bath necessitated a 2nd floor bedroom addition. The clients wanted a large bedroom with a fresh look while still harmonizing with the traditional character of the house. Interesting water jet cut steel doors with barn door hardware and cathedral ceilings fit the bill. Contemporary lighting teamed with complex tile makes a good marriage of the new and old space. While the new mom got her new master suite, the new dad wanted an entertainment space reminiscent of his home in Argentina. The 2nd floor bedroom addition provided a covered porch below that then allowed for a very large Asada grill/fireplace. Argentinians are very serious about their barbeques and so was this client. The fireplace style barbeque has a large exotic grilling area along with a dedicated space for making his own charcoal for the grill. The addition above provides cover and also allows for a ceiling fan to cool the hardworking grillmaster.


 Mike Wachs Construction Co., Inc.
Built by Mike Wachs Construction in Tucson, AZ.
Tuscan entryway photo in Phoenix with a glass front door
Tuscan entryway photo in Phoenix with a glass front door

 Lori Dennis, ASID, LEED AP
Construction by SoCalContractor.com
Note how cabinets open for wheelchair accessibility.
Walk-in shower - transitional white tile and ceramic tile walk-in shower idea in Los Angeles with an undermount sink, flat-panel cabinets, light wood cabinets, marble countertops, a one-piece toilet and an undermount tub
Walk-in shower - transitional white tile and ceramic tile walk-in shower idea in Los Angeles with an undermount sink, flat-panel cabinets, light wood cabinets, marble countertops, a one-piece toilet and an undermount tub

133