
Search results for "Master port" in Home Design Ideas
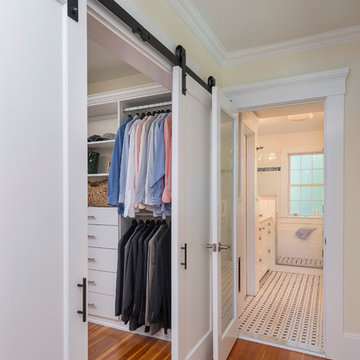
 McLaughlin & Buie Housewrights
Nat Rea
Large elegant master and gender-neutral white tile and subway tile medium tone wood floor home design photo in Providence with a drop-in sink, white cabinets, marble countertops, white walls and flat-panel cabinets
Large elegant master and gender-neutral white tile and subway tile medium tone wood floor home design photo in Providence with a drop-in sink, white cabinets, marble countertops, white walls and flat-panel cabinets

 Revitalize Home Repair & Renovations
Ryan McNeely
Example of a mid-sized arts and crafts master white tile and porcelain tile porcelain tile and white floor freestanding bathtub design in Vancouver with shaker cabinets, gray cabinets, a one-piece toilet, gray walls, an undermount sink and quartz countertops
Example of a mid-sized arts and crafts master white tile and porcelain tile porcelain tile and white floor freestanding bathtub design in Vancouver with shaker cabinets, gray cabinets, a one-piece toilet, gray walls, an undermount sink and quartz countertops

 Schell Brothers
Freestanding bathtub - transitional master beige floor freestanding bathtub idea with recessed-panel cabinets, gray cabinets, green walls, an undermount sink, a hinged shower door and white countertops
Find the right local pro for your project
 Blondino Design, Inc.
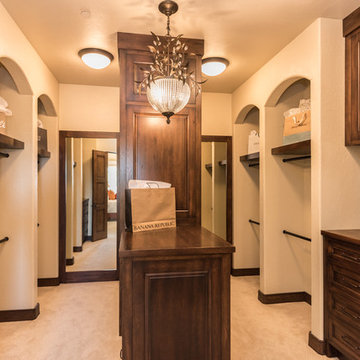
The La Dolce Vita - 2016 Portland Oregon Street of Dreams. The Master Closet
Builder - Haggart Luxury Homes
Home Designer - Mike Blondino, Blondino Design, Inc.
Interior Designer - Ronda Divers Interiors
Photography: Kyle Bryant, SpeedsPhoto LLC

 Studio ai
Trendy master concrete floor freestanding bathtub photo in New York with a wall-mount toilet, gray walls and a wall-mount sink
 Mr. & Mrs. Construction & Remodeling
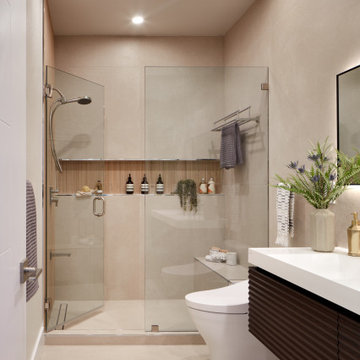
Minimalist beige tile beige floor alcove shower photo in San Francisco with dark wood cabinets, a hinged shower door, white countertops, a niche and a floating vanity
 Revitalize Home Repair & Renovations
Ryan McNeely
Inspiration for a mid-sized craftsman master white tile and porcelain tile porcelain tile and white floor freestanding bathtub remodel in Vancouver with shaker cabinets, gray cabinets, a one-piece toilet, gray walls, an undermount sink and quartz countertops
Inspiration for a mid-sized craftsman master white tile and porcelain tile porcelain tile and white floor freestanding bathtub remodel in Vancouver with shaker cabinets, gray cabinets, a one-piece toilet, gray walls, an undermount sink and quartz countertops



 Chris Metz Interiors, LLC
Ken Hicks
Eat-in kitchen - traditional dark wood floor and brown floor eat-in kitchen idea with a farmhouse sink, shaker cabinets, gray cabinets, gray backsplash, stone tile backsplash, stainless steel appliances and an island
Eat-in kitchen - traditional dark wood floor and brown floor eat-in kitchen idea with a farmhouse sink, shaker cabinets, gray cabinets, gray backsplash, stone tile backsplash, stainless steel appliances and an island

 Peach and Pine Interiors
Freestanding bathtub - large country master white floor freestanding bathtub idea in Nashville with shaker cabinets, white cabinets, white walls, an undermount sink, a hinged shower door and gray countertops

 Dibello Architects, PLLC
The 3,400 SF, 3 – bedroom, 3 ½ bath main house feels larger than it is because we pulled the kids’ bedroom wing and master suite wing out from the public spaces and connected all three with a TV Den.
Convenient ranch house features include a porte cochere at the side entrance to the mud room, a utility/sewing room near the kitchen, and covered porches that wrap two sides of the pool terrace.
We designed a separate icehouse to showcase the owner’s unique collection of Texas memorabilia. The building includes a guest suite and a comfortable porch overlooking the pool.
The main house and icehouse utilize reclaimed wood siding, brick, stone, tie, tin, and timbers alongside appropriate new materials to add a feeling of age.

 Anthony James Master Builders, LLC
Modern and sleek master bathroom design with private toilet room.
Inspiration for a mid-sized modern master white tile and ceramic tile ceramic tile, beige floor, double-sink and coffered ceiling alcove shower remodel in New York with flat-panel cabinets, light wood cabinets, a one-piece toilet, a drop-in sink, marble countertops, a hinged shower door, white countertops and a floating vanity
Inspiration for a mid-sized modern master white tile and ceramic tile ceramic tile, beige floor, double-sink and coffered ceiling alcove shower remodel in New York with flat-panel cabinets, light wood cabinets, a one-piece toilet, a drop-in sink, marble countertops, a hinged shower door, white countertops and a floating vanity


Sponsored
Sunbury, OH

J.Holderby - Renovations
Franklin County's Leading General Contractors - 2X Best of Houzz!

 Susan Ferguson
Example of a huge transitional master porcelain tile and beige floor claw-foot bathtub design in Tampa with blue walls and a console sink

 Grove Custom Homes
Large contemporary brown two-story mixed siding flat roof idea in Portland with a metal roof

 DCI Home Improvements
Take a look at the latest home renovation that we had the pleasure of performing for a client in Trinity. This was a full master bathroom remodel, guest bathroom remodel, and a laundry room. The existing bathroom and laundry room were the typical early 2000’s era décor that you would expect in the area. The client came to us with a list of things that they wanted to accomplish in the various spaces. The master bathroom features new cabinetry with custom elements provided by Palm Harbor Cabinets. A free standing bathtub. New frameless glass shower. Custom tile that was provided by Pro Source Port Richey. New lighting and wainscoting finish off the look. In the master bathroom, we took the same steps and updated all of the tile, cabinetry, lighting, and trim as well. The laundry room was finished off with new cabinets, shelving, and custom tile work to give the space a dramatic feel.

 Van Arbour Design
Paul Grdina Photography
Mid-sized trendy dark wood floor and brown floor reach-in closet photo in Vancouver with flat-panel cabinets and white cabinets
Mid-sized trendy dark wood floor and brown floor reach-in closet photo in Vancouver with flat-panel cabinets and white cabinets

Sponsored
Columbus, OH

Wannemacher Interiors
Customized Award-Winning Interior Design Solutions in Franklin Cnty OH

 Ross Flinton Homes
Inspiration for a contemporary wallpaper powder room remodel in Oklahoma City with flat-panel cabinets, gray cabinets, multicolored walls, an undermount sink, white countertops and a built-in vanity

 Elizabeth Eason Architecture LLC
Bruce Cole Photography
Small cottage light wood floor hallway photo with white walls
Small cottage light wood floor hallway photo with white walls

 Semmes & Co. Builders, Inc
Example of a minimalist alcove shower design in San Luis Obispo with a wall-mount sink, flat-panel cabinets, medium tone wood cabinets and concrete countertops
136