
Search results for "Master port" in Home Design Ideas

 Rezac Construction
Hallway - mid-sized modern dark wood floor and brown floor hallway idea with white walls


 Lovetto Design, Inc.
Freestanding bathtub - large mediterranean master black and white tile and limestone tile limestone floor, white floor, double-sink, tray ceiling and wood wall freestanding bathtub idea with flat-panel cabinets, medium tone wood cabinets, a wall-mount toilet, white walls, an undermount sink, marble countertops and a built-in vanity
Find the right local pro for your project

 Salcedo Homes
Inspiration for a large transitional u-shaped marble floor and white floor open concept kitchen remodel in Dallas with an undermount sink, recessed-panel cabinets, white cabinets, quartzite countertops, metallic backsplash, metal backsplash, stainless steel appliances, an island and white countertops

 Phipps Home Design
Large tropical white three-story stucco house exterior idea in Tampa with a hip roof and a metal roof

 Cari Berg Interior Design
Kitchen - traditional u-shaped multicolored floor kitchen idea in Los Angeles with an undermount sink, white cabinets, white backsplash, subway tile backsplash, stainless steel appliances, a peninsula, white countertops and shaker cabinets
 Bohannon Design Team
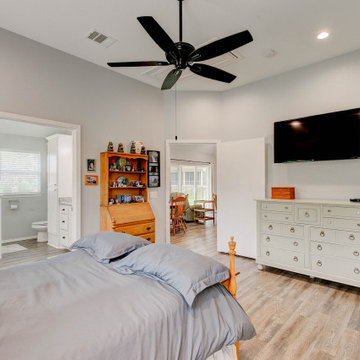
This master suite includes plenty of storage opportunities, beautiful natural light coming in, and a high ceiling.
Inspiration for a craftsman bedroom remodel in Dallas
Inspiration for a craftsman bedroom remodel in Dallas

Sponsored
Columbus, OH

Wannemacher Interiors
Customized Award-Winning Interior Design Solutions in Franklin Cnty OH

 Old Hampshire Designs Inc
Built by Old Hampshire Designs, Inc.
Architectural drawings by Bonin Architects & Associates, PLLC
John W. Hession, photographer
Inspiration for a timeless bathroom remodel in Boston
Inspiration for a timeless bathroom remodel in Boston

 Transitional Interiors, LLC
Small transitional master bamboo floor and beige floor bedroom photo in New York with blue walls
 Salcedo Homes
Example of a large transitional u-shaped marble floor and white floor open concept kitchen design in Dallas with an undermount sink, recessed-panel cabinets, white cabinets, quartzite countertops, metallic backsplash, metal backsplash, stainless steel appliances, an island and white countertops

 Galloway Family Homes
Inspiration for a large timeless master beige tile ceramic tile and beige floor drop-in bathtub remodel in Charleston with raised-panel cabinets, yellow cabinets, blue walls, an undermount sink, granite countertops and a hinged shower door
 Galloway Family Homes
Example of a large classic master beige tile ceramic tile and beige floor drop-in bathtub design in Charleston with blue walls, an undermount sink, granite countertops, a hinged shower door, raised-panel cabinets and yellow cabinets
 Galloway Family Homes
Example of a large classic master beige tile ceramic tile and beige floor drop-in bathtub design in Charleston with raised-panel cabinets, yellow cabinets, blue walls, an undermount sink, granite countertops and a hinged shower door


 Galloway Family Homes
Drop-in bathtub - large traditional master beige tile ceramic tile and beige floor drop-in bathtub idea in Charleston with raised-panel cabinets, yellow cabinets, blue walls, an undermount sink, granite countertops and a hinged shower door

 CHRISTOPHER LEE FOTO
Beach style light wood floor bedroom photo in Los Angeles with white walls
Beach style light wood floor bedroom photo in Los Angeles with white walls

 Dura Supreme Cabinetry
Soak your senses in a tranquil spa environment with sophisticated bathroom furniture from Dura Supreme. Coordinate an entire collection of bath cabinetry and furniture and customize it for your particular needs to create an environment that always looks put together and beautifully styled. Any combination of Dura Supreme’s many cabinet door styles, wood species, and finishes can be selected to create a one-of a-kind bath furniture collection.
A double sink vanity creates personal space for two, while drawer stacks create convenient storage to keep your bath uncluttered and organized. This soothing at-home retreat features Dura Supreme’s “Style One” furniture series. Style One offers 15 different configurations (for single sink vanities, double sink vanities, or offset sinks) and multiple decorative toe options to create a personal environment that reflects your individual style. On this example, a matching decorative toe element coordinates the vanity and linen cabinets.
The bathroom has evolved from its purist utilitarian roots to a more intimate and reflective sanctuary in which to relax and reconnect. A refreshing spa-like environment offers a brisk welcome at the dawning of a new day or a soothing interlude as your day concludes.
Our busy and hectic lifestyles leave us yearning for a private place where we can truly relax and indulge. With amenities that pamper the senses and design elements inspired by luxury spas, bathroom environments are being transformed from the mundane and utilitarian to the extravagant and luxurious.
Bath cabinetry from Dura Supreme offers myriad design directions to create the personal harmony and beauty that are a hallmark of the bath sanctuary. Immerse yourself in our expansive palette of finishes and wood species to discover the look that calms your senses and soothes your soul. Your Dura Supreme designer will guide you through the selections and transform your bath into a beautiful retreat.
Request a FREE Dura Supreme Brochure Packet:
http://www.durasupreme.com/request-brochure
Find a Dura Supreme Showroom near you today:
http://www.durasupreme.com/dealer-locator

 Denver Design Group
First and foremost, the footprint of the space had to change to make space for a large walk in shower and a free-standing tub.
Inspiration for a mid-sized transitional master blue tile marble floor and gray floor freestanding bathtub remodel in Denver with dark wood cabinets, gray walls, an undermount sink, marble countertops, a hinged shower door and gray countertops
Inspiration for a mid-sized transitional master blue tile marble floor and gray floor freestanding bathtub remodel in Denver with dark wood cabinets, gray walls, an undermount sink, marble countertops, a hinged shower door and gray countertops

 Addison Grace Design
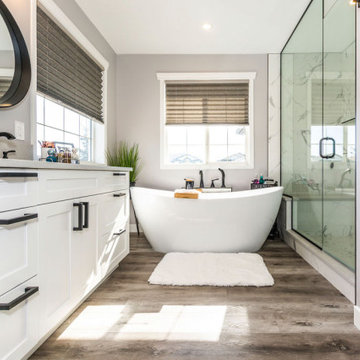
A chic and modern bathroom with a large walk in shower with a wide bench and beautifully marbled tile. A free standing deep tub is nestled between two windows providing a ton of natural light into the space. A built in vanity with beaded inset cabinets are set under a light gray countertop, keeping this bathroom classic and monochromatic. Two large black rounded mirrors are placed over the double sinks to add to the black features already seen in this ensuite. The toilet is tucked away between its own two walls for added privacy.

 JLRussell
AEV Real Estate Photo
Alcove shower - large traditional master black and white tile and ceramic tile marble floor and white floor alcove shower idea in Wichita with furniture-like cabinets, gray cabinets, a one-piece toilet, gray walls, a drop-in sink, laminate countertops and white countertops
Alcove shower - large traditional master black and white tile and ceramic tile marble floor and white floor alcove shower idea in Wichita with furniture-like cabinets, gray cabinets, a one-piece toilet, gray walls, a drop-in sink, laminate countertops and white countertops


149