
Search results for "Master port" in Home Design Ideas


 Salcedo Homes
Inspiration for a large transitional master medium tone wood floor and brown floor bedroom remodel in Dallas with gray walls
 Salcedo Homes
Inspiration for a large transitional gray tile and marble tile marble floor and white floor bathroom remodel in Dallas with recessed-panel cabinets, white cabinets, a one-piece toilet, gray walls, an undermount sink, quartzite countertops and gray countertops
Find the right local pro for your project
 Salcedo Homes
Large transitional enclosed carpeted and gray floor home theater photo in Dallas with blue walls and a wall-mounted tv

 Chelsea Design + Construction
Mid-sized beach style master marble floor and white floor bathroom photo in Los Angeles with shaker cabinets, white cabinets, white walls, an undermount sink and marble countertops
 Salcedo Homes
Bedroom - large transitional guest carpeted and gray floor bedroom idea in Dallas with multicolored walls
 Salcedo Homes
Inspiration for a large transitional white two-story stucco gable roof remodel in Dallas with a shingle roof

Sponsored
Sunbury, OH

J.Holderby - Renovations
Franklin County's Leading General Contractors - 2X Best of Houzz!
 Salcedo Homes
Example of a large transitional guest carpeted and gray floor bedroom design in Dallas with multicolored walls
 Salcedo Homes
Large transitional white two-story stucco gable roof idea in Dallas with a shingle roof

 Classic Tile & Design, Inc.
Bathroom - mid-sized contemporary master gray tile and ceramic tile ceramic tile and beige floor bathroom idea in Los Angeles with furniture-like cabinets, gray walls, an undermount sink and quartzite countertops
 Salcedo Homes
Inspiration for a large transitional white two-story stucco gable roof remodel in Dallas with a shingle roof
 Salcedo Homes
Large transitional master medium tone wood floor and brown floor bedroom photo in Dallas with gray walls
 Rural Birch
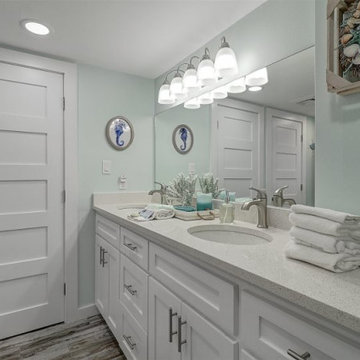
The goal for the master bathroom was to create a spa-like atmosphere. We continued with white and barely-there minty seafoam color throughout this bathroom with touches of various blues throughout the space. Originally there was a large old Hollywood-style vanity mirror, surrounded by exposed bulbs. That was all taken out and a new frameless mirror was installed. The closet originally took up the entire left wall with sliding doors. Our client needed space for an owner's closet since this will also be used as a vacation rental. The closet was split in half, creating two closets. One is available for guests and one is available as an owner's closet.

Sponsored
Columbus, OH

Wannemacher Interiors
Customized Award-Winning Interior Design Solutions in Franklin Cnty OH

 Sellars Lathrop Architects, llc
Inspiration for a small contemporary master multicolored tile and porcelain tile porcelain tile corner shower remodel in New York with flat-panel cabinets, beige cabinets, an undermount tub, beige walls, an integrated sink and solid surface countertops


 Capitol Homes
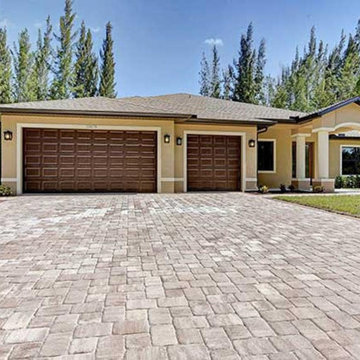
Features: Large lanai
Walk-in pantry
Master bath with soaking tub & walk-in shower
Expanded master closet
Double coffered ceilings in great room
Coffered ceiling in master and dining room
Den can function as a 4th bedroom
Laundry with utility sink
Dedicated ½ guest bath
Kitchen island
Maximum ceiling height 13’4”

 The Nielsen Collection
Photo by Christi Nielsen
Example of a small trendy 3/4 gray tile and porcelain tile porcelain tile alcove shower design in Dallas with an integrated sink, flat-panel cabinets, light wood cabinets, a two-piece toilet, gray walls and solid surface countertops
Example of a small trendy 3/4 gray tile and porcelain tile porcelain tile alcove shower design in Dallas with an integrated sink, flat-panel cabinets, light wood cabinets, a two-piece toilet, gray walls and solid surface countertops

Sponsored
Sunbury, OH
J.Holderby - Renovations
Franklin County's Leading General Contractors - 2X Best of Houzz!
 Salcedo Homes
Example of a large transitional kids' gray tile and stone slab ceramic tile and gray floor drop-in bathtub design in Dallas with recessed-panel cabinets, white cabinets, a one-piece toilet, gray walls, an undermount sink, granite countertops, a hinged shower door and gray countertops
 Salcedo Homes
Bedroom - large transitional master medium tone wood floor and brown floor bedroom idea in Dallas with gray walls
 Salcedo Homes
Large transitional kids' gray tile and stone slab ceramic tile and gray floor drop-in bathtub photo in Dallas with recessed-panel cabinets, white cabinets, a one-piece toilet, gray walls, an undermount sink, granite countertops, a hinged shower door and gray countertops
157