
Search results for "Master port" in Home Design Ideas

 DCI Home Improvements
Take a look at the latest home renovation that we had the pleasure of performing for a client in Trinity. This was a full master bathroom remodel, guest bathroom remodel, and a laundry room. The existing bathroom and laundry room were the typical early 2000’s era décor that you would expect in the area. The client came to us with a list of things that they wanted to accomplish in the various spaces. The master bathroom features new cabinetry with custom elements provided by Palm Harbor Cabinets. A free standing bathtub. New frameless glass shower. Custom tile that was provided by Pro Source Port Richey. New lighting and wainscoting finish off the look. In the master bathroom, we took the same steps and updated all of the tile, cabinetry, lighting, and trim as well. The laundry room was finished off with new cabinets, shelving, and custom tile work to give the space a dramatic feel.
 ProPacific Builders, Inc.
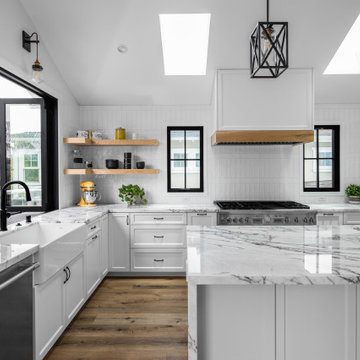
Inspiration for a large farmhouse u-shaped light wood floor, beige floor and vaulted ceiling open concept kitchen remodel in San Diego with a farmhouse sink, shaker cabinets, white cabinets, quartzite countertops, white backsplash, ceramic backsplash, paneled appliances, an island and multicolored countertops


Find the right local pro for your project

 Salcedo Homes
Living room - large transitional open concept marble floor and white floor living room idea in Dallas with gray walls, a two-sided fireplace, a stone fireplace and a wall-mounted tv


 Alair Homes Parksville-Qualicum
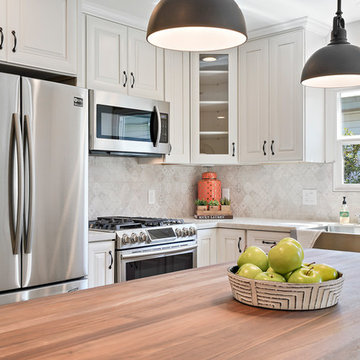
Freestanding bathtub - mid-sized transitional master porcelain tile, beige floor and double-sink freestanding bathtub idea in Vancouver with shaker cabinets, white cabinets, a two-piece toilet, gray walls, a vessel sink, quartz countertops, a hinged shower door, gray countertops and a built-in vanity

 Ashton Woods
Allow our living room space to flow seamlessly into the outside balcon with sliding Nana Doors. Seen in Naples Reserve, a Naples community.
Example of a mid-sized transitional formal and open concept ceramic tile living room design in Miami with white walls and a wall-mounted tv
Example of a mid-sized transitional formal and open concept ceramic tile living room design in Miami with white walls and a wall-mounted tv


 Salcedo Homes
Large transitional white two-story stucco gable roof photo in Dallas with a shingle roof

Large elegant master white floor freestanding bathtub photo in Boston with shaker cabinets, white cabinets, blue walls and an undermount sink

 Stephani Buchman Photography
Photography by
www.stephanibuchmanphotography.com
Design by Kate Davidson
Walk-in closet - traditional men's dark wood floor and brown floor walk-in closet idea in Toronto with raised-panel cabinets and dark wood cabinets
Walk-in closet - traditional men's dark wood floor and brown floor walk-in closet idea in Toronto with raised-panel cabinets and dark wood cabinets
 Dan Nelson, Designs Northwest Architects
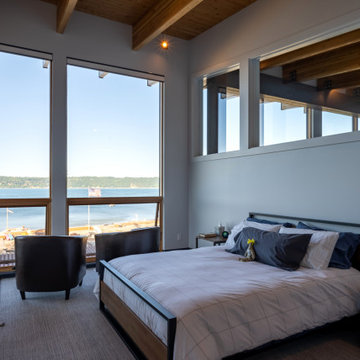
View towards Port Susan Bay from the master bedroom.
Example of a large minimalist master carpeted, beige floor and wood ceiling bedroom design in Seattle with white walls
Example of a large minimalist master carpeted, beige floor and wood ceiling bedroom design in Seattle with white walls

 Kaplan Thompson Architects
Brett Winter Lemon Photography
Trendy master light wood floor bedroom photo in Portland Maine with white walls
Trendy master light wood floor bedroom photo in Portland Maine with white walls

 Peter Dolkas
Joyce Lee
Enclosed kitchen - small eclectic u-shaped enclosed kitchen idea in Los Angeles with a double-bowl sink, recessed-panel cabinets, gray cabinets, quartz countertops, white backsplash, ceramic backsplash, white appliances and no island
Enclosed kitchen - small eclectic u-shaped enclosed kitchen idea in Los Angeles with a double-bowl sink, recessed-panel cabinets, gray cabinets, quartz countertops, white backsplash, ceramic backsplash, white appliances and no island

Sponsored
Delaware, OH

Buckeye Basements, Inc.
Central Ohio's Basement Finishing ExpertsBest Of Houzz '13-'21


Mid-sized beach style enclosed light wood floor and beige floor home theater photo in Miami with white walls and a wall-mounted tv

 RealCraft
The Classic Flat Track Kit was used on this door to create a sense of division between the master closet and master bedroom.
Closet - traditional closet idea in Seattle
Closet - traditional closet idea in Seattle

 Ideo Architects
The Calais - French Hill Country
4,101 living SF
4 bedrooms; 4.5 baths
2-story with master down
With large game room and oversized storage on second floor
2 car garage toward back and 1-car garage with porte cochere at front
Builder:

Sponsored
Columbus, OH
Free consultation for landscape design!

Peabody Landscape Group
Franklin County's Reliable Landscape Design & Contracting

 Total Solutions Group
Like this Plan? See more of this project on our website http://gokeesee.com/homeplans
HOME PLAN ID: C13-03186-62A
Uneek Image
 Portes Milette Doors
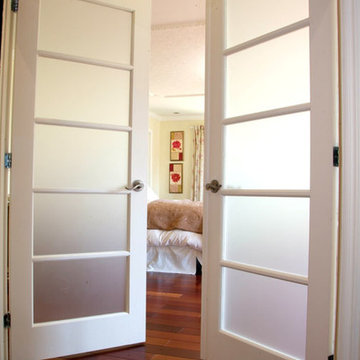
Colonial French Doors
Model #
3050
Wood Specie : Clear Pine
Glass : Screen
http://www.portesmilette.com/en/catalog/classic/french-doors/3050

 Manes Architecture & Interiors
Alcove bathtub - small transitional 3/4 white tile and ceramic tile ceramic tile, black floor and single-sink alcove bathtub idea in New York with open cabinets, white cabinets, a one-piece toilet, white walls, an undermount sink, marble countertops, white countertops and a freestanding vanity
153