
Search results for "Master port" in Home Design Ideas
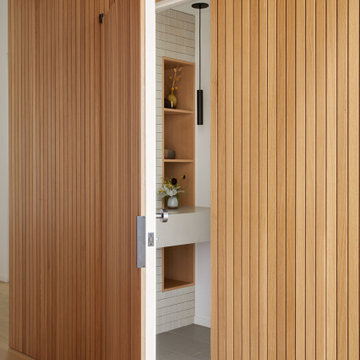
 Cathie Hong Interiors
This Australian-inspired new construction was a successful collaboration between homeowner, architect, designer and builder. The home features a Henrybuilt kitchen, butler's pantry, private home office, guest suite, master suite, entry foyer with concealed entrances to the powder bathroom and coat closet, hidden play loft, and full front and back landscaping with swimming pool and pool house/ADU.

 Clayton Nelson & Associates
New, spacious bedroom with oak hardwood floors, vaulted ceiling and sliding shoji door into the bathroom and walk-in closet
-- John Valenti Photography

 Salcedo Homes
Inspiration for a large transitional kids' gray tile and stone slab ceramic tile and gray floor drop-in bathtub remodel in Dallas with recessed-panel cabinets, white cabinets, a one-piece toilet, gray walls, an undermount sink, granite countertops, a hinged shower door and gray countertops
Find the right local pro for your project

 R. B. Schwarz, Inc.
R.B. Schwarz, Inc. built a large shower stall with a niche bench and multiple shower heads. We added a vanity with his-and-her sinks and mirrors. The bathroom includes a floor to ceiling medicine cabinet.
 Salcedo Homes
Example of a large transitional open concept marble floor and white floor living room design in Dallas with gray walls, a two-sided fireplace, a stone fireplace and a wall-mounted tv
 Salcedo Homes
Inspiration for a large transitional enclosed carpeted and gray floor home theater remodel in Dallas with blue walls and a wall-mounted tv

 Visbeen Architects
The Cicero is a modern styled home for today’s contemporary lifestyle. It features sweeping facades with deep overhangs, tall windows, and grand outdoor patio. The contemporary lifestyle is reinforced through a visually connected array of communal spaces. The kitchen features a symmetrical plan with large island and is connected to the dining room through a wide opening flanked by custom cabinetry. Adjacent to the kitchen, the living and sitting rooms are connected to one another by a see-through fireplace. The communal nature of this plan is reinforced downstairs with a lavish wet-bar and roomy living space, perfect for entertaining guests. Lastly, with vaulted ceilings and grand vistas, the master suite serves as a cozy retreat from today’s busy lifestyle.
Photographer: Brad Gillette

Sponsored
Fredericksburg, OH

High Point Cabinets
Columbus' Experienced Custom Cabinet Builder | 4x Best of Houzz Winner

 Mark and Carol Rodgers
Master Ensuite
https://youtu.be/XBT7wxosnSg
Example of a mid-sized mountain style master slate floor drop-in bathtub design in Toronto with a vessel sink and granite countertops
Example of a mid-sized mountain style master slate floor drop-in bathtub design in Toronto with a vessel sink and granite countertops


 Katie Hutchison Studio
This larger home, constructed on Martha’s Vineyard, is a collection of informal, dormered gable components and grounding one-story, shed-roof elements that reduce its overall scale.
Designed to take advantage of a gently sloping up-Island property, this 5500 sq. ft. (not including finished basement) six-bedroom home includes staggered floor levels that climb from the front of the site to the rear. Generous, open living space on the entry level -- anchored on the west end by a fireplace and on the east end by the kitchen -- borders a dining area that’s nestled under a roof which also shelters the adjacent wrap-around porch. A deck off the rear of the dining space extends around the kitchen and is easily accessible from the nearby family room, too. Bedrooms occupy the other above-grade levels, including, at the upper-most level, the master suite comprised of a study, roof deck, master bath, walk-in closets and the master bedroom.
A clean-lined interior of warm neutrals sets a soothing tone in which the Island landscape is welcomed through expansive windows, porches and decks. Clad in white cedar shingles with a red cedar roof, the West Tisbury House will softly weather in-tune with its meadow site.
Katie Hutchison Studio collaborated with Geoffrey Koper Architect of Yarmouth Port, Mass. on the West Tisbury House. Kitchen fit-out and interior finishes, fixtures, and furnishings by others.
This larger home, constructed on Martha’s Vineyard, is a collection of informal, dormered gable components and grounding one-story, shed-roof elements that reduce its overall scale.
Designed to take advantage of a gently sloping up-Island property, this 5500 sq. ft. (not including finished basement) six-bedroom home includes staggered floor levels that climb from the front of the site to the rear. Generous, open living space on the entry level -- anchored on the west end by a fireplace and on the east end by the kitchen -- borders a dining area that’s nestled under a roof which also shelters the adjacent wrap-around porch. A deck off the rear of the dining space extends around the kitchen and is easily accessible from the nearby family room, too. Bedrooms occupy the other above-grade levels, including, at the upper-most level, the master suite comprised of a study, roof deck, master bath, walk-in closets and the master bedroom.
A clean-lined interior of warm neutrals sets a soothing tone in which the Island landscape is welcomed through expansive windows, porches and decks. Clad in white cedar shingles with a red cedar roof, the West Tisbury House will softly weather in-tune with its meadow site.
Katie Hutchison Studio collaborated with Geoffrey Koper Architect of Yarmouth Port, Mass. on the West Tisbury House. Kitchen fit-out and interior finishes, fixtures, and furnishings by others.
photo by Katie Hutchison

 Libby Raab Architecture
Exterior view of master bedroom addition with french doors to the exterior patio and multislide doors from living/dining rooms.
Mid-sized farmhouse white one-story wood gable roof idea in San Francisco with a tile roof
Mid-sized farmhouse white one-story wood gable roof idea in San Francisco with a tile roof

 Hutker Architects
Inspiration for a coastal master white floor freestanding bathtub remodel in Boston with flat-panel cabinets, light wood cabinets, white walls, an undermount sink and gray countertops

 Keeper Construction Services
Bedroom - contemporary guest medium tone wood floor and beige floor bedroom idea in Chicago with white walls



 mango design co
Alcove bathtub - small 1950s 3/4 white tile and ceramic tile porcelain tile and white floor alcove bathtub idea in Vancouver with flat-panel cabinets, medium tone wood cabinets, a two-piece toilet, white walls, a vessel sink and wood countertops


 Salcedo Homes
Inspiration for a large transitional kids' gray tile and stone slab ceramic tile and gray floor drop-in bathtub remodel in Dallas with recessed-panel cabinets, white cabinets, a one-piece toilet, gray walls, an undermount sink, granite countertops, a hinged shower door and gray countertops

 TOTAL CONCEPTS
Example of a farmhouse medium tone wood floor and brown floor dining room design in San Francisco with gray walls

Sponsored
Sunbury, OH

J.Holderby - Renovations
Franklin County's Leading General Contractors - 2X Best of Houzz!

 Rhoads Design & Construction
Photography by Starboard & Port of Springfield, Missouri.
Huge mountain style guest carpeted and beige floor bedroom photo with gray walls and no fireplace
Huge mountain style guest carpeted and beige floor bedroom photo with gray walls and no fireplace

 TZS Design
Traditionally detailed master bathroom
Example of a large classic master white tile and porcelain tile marble floor corner shower design in Chicago with an undermount sink, recessed-panel cabinets, white cabinets, marble countertops, a two-piece toilet and gray walls
Example of a large classic master white tile and porcelain tile marble floor corner shower design in Chicago with an undermount sink, recessed-panel cabinets, white cabinets, marble countertops, a two-piece toilet and gray walls

 Rainier Custom Homes
Freestanding bathtub - large transitional master beige tile and travertine tile travertine floor and beige floor freestanding bathtub idea in Seattle with shaker cabinets, dark wood cabinets, a two-piece toilet, beige walls, an undermount sink, granite countertops, a hinged shower door and multicolored countertops
154