
Search results for "Master port" in Home Design Ideas
 Advanced Home Improvement, Inc.
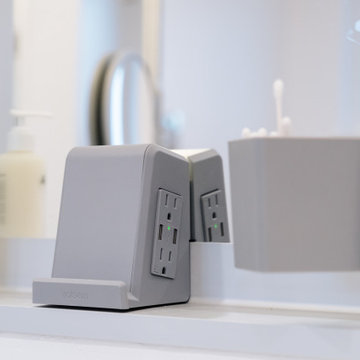
This custom PL Portray cabinet with bevel edge has storage and electric upgrades. Specifically, this medicine cabinet is equipped with slow-close hinges, sliding magnification mirror, quick caddy, magnetic strip, USB charging ports, electrical outlets, and a phone holder.
Example of a small trendy gender-neutral ceramic tile and black floor home design design in Jacksonville with shaker cabinets and white cabinets

 Wendy Scott Closet Design
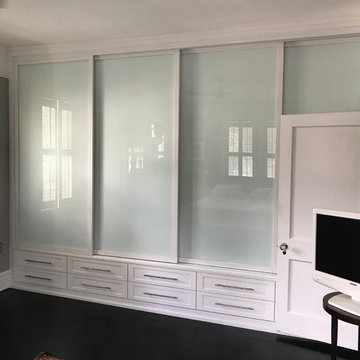
Underutilized attic space was transformed into a beautiful dressing room. Working with the builder, we coordinated necessary details to transform the client's space into a work of art, the homeowner never wants to leave.
Scott Janelli Photography, Bridgewater NJ
Find the right local pro for your project

 Mezger Homes
Bathroom - contemporary beige tile beige floor bathroom idea in Austin with flat-panel cabinets, gray cabinets, white walls and a vessel sink

 Rural Birch
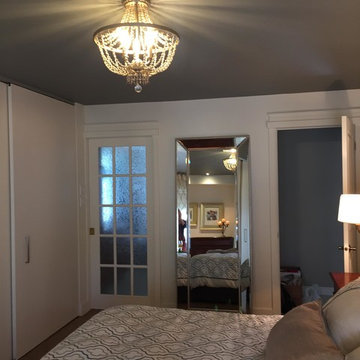
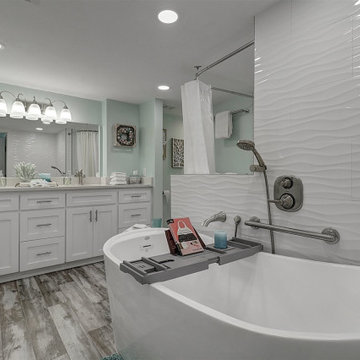
To continue with the spa-like atmosphere, a stand-alone tub was installed where a jacuzzi tub once was. Large scale ceramic tiles were installed onto the wall next to the tub which sets the tone perfectly as well as creates the "wow-factor" of this bathroom. We continued with white and barely-there minty seafoam color throughout this bathroom with touches of various blues throughout the space. Originally there was a large old Hollywood-style vanity mirror, surrounded by exposed bulbs. That was all taken out and a new frameless mirror was installed. The closet originally took up the entire left wall with sliding doors. Our client needed space for an owner's closet since this will also be used as a vacation rental. The closet was split in half, creating two closets. One is available for guests and one is available as an owner's closet.

 Perfect Match Homes
Master Bedrooms should be an adults retreat, restful and soothing. The same cold palette flows through this room and compliments the rest of the home.

Sponsored
Delaware, OH

Buckeye Basements, Inc.
Central Ohio's Basement Finishing ExpertsBest Of Houzz '13-'21

Example of a bedroom transitional girl carpeted and beige floor kids' bedroom design in Los Angeles with white walls
 ProPacific Builders, Inc.
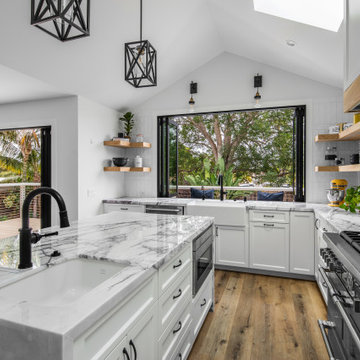
Open concept kitchen - large country u-shaped light wood floor, beige floor and vaulted ceiling open concept kitchen idea in San Diego with a farmhouse sink, shaker cabinets, white cabinets, quartzite countertops, white backsplash, ceramic backsplash, paneled appliances, an island and multicolored countertops

 Fred Sons Remodeling Specialties
Bathroom with pocket doorl
Photos by Fred Sons
Small minimalist master black tile slate floor bathroom photo in Detroit with a pedestal sink and orange walls
Small minimalist master black tile slate floor bathroom photo in Detroit with a pedestal sink and orange walls

 Kimball Modern Design + Interiors
Example of a minimalist master white tile and marble tile terrazzo floor and white floor freestanding bathtub design in Denver with flat-panel cabinets, white cabinets, a one-piece toilet, white walls, a vessel sink, quartz countertops and white countertops


 Tracey Stephens Design, LLC
Wing Wong/ Memories TTL
Example of a mid-sized transitional master white tile and ceramic tile porcelain tile and blue floor freestanding bathtub design in New York with shaker cabinets, white cabinets, a two-piece toilet, blue walls, an undermount sink, quartz countertops, a hinged shower door and white countertops
Example of a mid-sized transitional master white tile and ceramic tile porcelain tile and blue floor freestanding bathtub design in New York with shaker cabinets, white cabinets, a two-piece toilet, blue walls, an undermount sink, quartz countertops, a hinged shower door and white countertops

Sponsored
Fredericksburg, OH

High Point Cabinets
Columbus' Experienced Custom Cabinet Builder | 4x Best of Houzz Winner

 Merien Daka Design Group
Inspiration for a transitional white tile gray floor and single-sink alcove shower remodel in Detroit with white cabinets, gray walls, an undermount sink, gray countertops and a freestanding vanity

 Fred Parker Company, Inc.
The front elevation of the home was enhanced by redesigning the front porte cachere and changing the exterior from brick to Leuders Limestone with appointed cast stone details. A pattern concrete circular driveway with sandstone borders was built to create an entrance to the property. A two story addition was built for the master suite and upstairs game area which is enclosed with limestone walls and beautifully landscaped.

 Remodel Works Bath & Kitchen
This modern bathroom remodel features a simplistic design with huge impact. The Touch Summer SBN tile wainscotting doubles as the shower surround. The wall mounted vanity displays a beautiful contrast between the white countertop and wood finish cabinetry. The white bathtub and chrome fixtures complete this clean, modern look.

 Sarah Greenman
Photo: Sarah Greenman © 2014 Houzz
Inspiration for a timeless bathroom remodel in Dallas
Inspiration for a timeless bathroom remodel in Dallas

Sponsored
Columbus, OH
Free consultation for landscape design!

Peabody Landscape Group
Franklin County's Reliable Landscape Design & Contracting

 Gustave Carlson Design
Laure Joilet
Example of a large country master medium tone wood floor and brown floor bedroom design in San Francisco with white walls and no fireplace
Example of a large country master medium tone wood floor and brown floor bedroom design in San Francisco with white walls and no fireplace
 Morey Remodeling Group
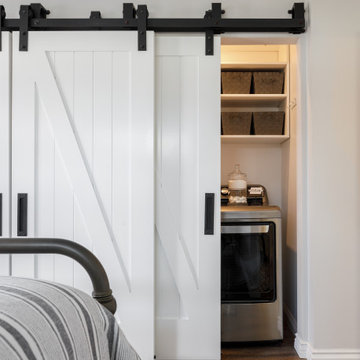
Urban farmhouse bedroom addition with interior and exterior remodel. The homeowner wanted more space to entertain family and friends in her home. Morey Remodeling accomplished this by adding a second bedroom with bathroom to the back of the house and remodeling the kitchen, living room and master bathroom. The extra guest bedroom is ready for a lengthy stay with French doors opening up to the patio and laundry area hidden behind barn doors.

 SGDI - Sarah Gallop Design Inc.
This house overlooking the Burrard inlet in Port Moody was re-created for homeowners who wished to stay for their love of the Cliffside location. The space is full of intrigue and inspiration for its artistic owners, with yet another piece of oceanic whimsy around each turn. Natural light floods the sitting area and dining room, spilling up into the kitchen of the split level greatroom space. A towering stone fireplace offsets the warm wood floor and white high gloss kitchen cabinets. The circular windows repeated throughout the home bring balance and a softened touch to the marine industry expression of the dark wooden post and beam structure. Downstairs media and games rooms provide space in this family home for everyone to find solace for something they enjoy… when they are not taking in the spectacular views from the home’s ocean facing patio.
159