
Search results for "Master port" in Home Design Ideas

 Adrienne DeRosa
Off of the master bedroom, the bath is a study in clean lines and contrasting textures. Highlighting the space is a wall of mirror that seemingly disappears while concealing a walk-in closet on the other side.
To keep the room from being too minimalist, the Novogratzes ran the same zebrawood flooring as in the rest of the house. Its dynamic grain imbues the space with rich natural elements, while full length drapery softens the edges around the window.
Pendant chandeliers: Swarovski
Adrienne DeRosa Photography

 Dynamic Garage Door
Orange County, CA - A courtyard entry gate is like a front door to a home so proper attention to its design and detailing needs to be taken into consideration.
This courtyard entry gate in a Mediterranean style was designed as part of a garage door and garden gate project we did in Corona del Mar, CA. The entry gate borrowed some of the architectural elements we used on the garage doors. For instance the bottom diamond panels which are carved by hand out of a solid piece of wood is a direct feature we used form the garage door design. The wood we opted to use was mahogany and it was graciously stained the same color as the garage doors to pull in the front curb appeal of the home together.
Though the garage door design was rather simple the focus of this home was the entry way to the courtyard gate so extra details were used such as the hand-forged scrolling girll used on the front which is backed with a functional rain glass door that can be opened for cleaning or speaking to someone without opening the entry gate. The iron work is exquisitely detailed in a turn of the century neoclassic style with gorgeous finials and scrolls that make the entry gate so elegant!
We treat entry courtyard gates like front doors because these gates are the focal point of entry to a home, the passage your guests will go through and so you want to impress with your best offering a luxurious welcoming with a world-class designed gate by Dynamic Garage Door.
Our specialty is design then formidable craftsmanship and expert installation. Let our team create a courtyard or garden gate that will make jaws drop and a coupe of neighbors turn green with envy!
Call Dynamic Garage Door at (855) 343-3667 for pricing on our custom gate projects made to your specifications!

 Lynden Door
The sketchface veneer is rift white oak and the stain is a custom blend of Sherwin-Williams Java and Cocoa - JoCo :-) alanBRANDTphotography
Family room - modern family room idea in Seattle
Family room - modern family room idea in Seattle
Find the right local pro for your project

 Cross County Woodworking
Inspiration for a timeless gray tile and marble tile marble floor and gray floor double shower remodel in New York with recessed-panel cabinets, gray cabinets, granite countertops and a hinged shower door

 KraftMaster Renovations
Curbless shower with rainhead, floating bench, linear drain and a large niche for shower items.
Photography by Chris Veith
Example of a huge transitional master white tile and porcelain tile marble floor freestanding bathtub design in New York with shaker cabinets, white cabinets, a bidet, beige walls, an undermount sink, quartzite countertops, a hinged shower door and white countertops
Example of a huge transitional master white tile and porcelain tile marble floor freestanding bathtub design in New York with shaker cabinets, white cabinets, a bidet, beige walls, an undermount sink, quartzite countertops, a hinged shower door and white countertops

 Altimeter Design Co
Inspiration for a mid-sized country master carpeted and gray floor bedroom remodel in Seattle with gray walls

 Hamilton Group
C.J. White Photography
Bedroom - large industrial master carpeted bedroom idea in Dallas with beige walls and no fireplace
Bedroom - large industrial master carpeted bedroom idea in Dallas with beige walls and no fireplace

Sponsored
Sunbury, OH

J.Holderby - Renovations
Franklin County's Leading General Contractors - 2X Best of Houzz!


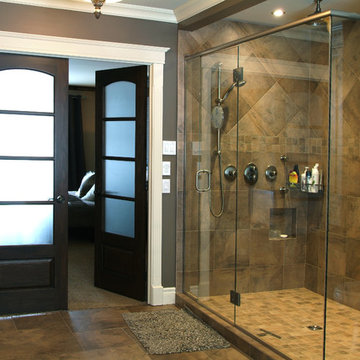
 Portes Milette Doors
Colonial French Doors
Model # 3040C
Wood Specie : Clear Pine
Glass : Satin White
http://www.portesmilette.com/en/catalog/classic/french-doors/3040c
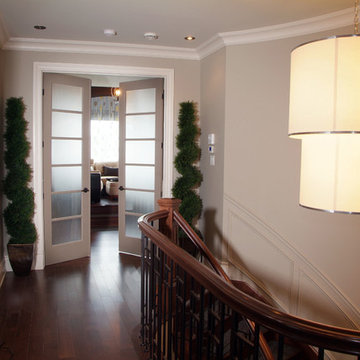 Portes Milette Doors
Colonial French Doors
Model #
3050
Wood Specie : Clear Pine
Glass : Screen
http://www.portesmilette.com/en/catalog/classic/french-doors/3050

 Fred Parker Company, Inc.
The front elevation of the home was enhanced by redesigning the front porte cachere and changing the exterior from brick to Leuders Limestone with appointed cast stone details. A pattern concrete circular driveway with sandstone borders was built to create an entrance to the property. A two story addition was built for the master suite and upstairs game area which is enclosed with limestone walls and beautifully landscaped.

 Blondino Design, Inc.
The La Dolce Vita - 2016 Portland Oregon Street of Dreams. While the LDV is a large estate, each space feels warm, comfortable, and properly scaled. We offer a number of views master bathroom. This view faces the Casita, and back yard pool.
Builder - Haggart Luxury Homes
Home Designer - Mike Blondino, Blondino Design, Inc.
Interior Designer - Ronda Divers Interiors
Photography: Kyle Bryant, SpeedsPhoto LLC

 MCDI
Design : MCDI
Photo : Photographie immobiliere
Doorless shower - small modern 3/4 gray tile and porcelain tile porcelain tile doorless shower idea in Montreal with flat-panel cabinets, white cabinets, a one-piece toilet, gray walls and an integrated sink
Doorless shower - small modern 3/4 gray tile and porcelain tile porcelain tile doorless shower idea in Montreal with flat-panel cabinets, white cabinets, a one-piece toilet, gray walls and an integrated sink
Sponsored
Sunbury, OH
J.Holderby - Renovations
Franklin County's Leading General Contractors - 2X Best of Houzz!

 Bohannon Design Team
We couldn't be happier with the interesting and beautiful lines created by this unique angled floor plan. The builder, Frank Shelton, masterfully pulled off the nuances of the complicated roof plan, and the final result is something we are all very proud of.

 William J Chester Architecture LLC
Drop-in bathtub - mid-sized contemporary master beige tile and ceramic tile ceramic tile and beige floor drop-in bathtub idea in Seattle with beige walls

 Reuter Homes
Inspiration for a tropical men's carpeted and beige floor dressing room remodel in Orange County with open cabinets and dark wood cabinets

 Christopher's Kitchen & Bath
A small guest bath in this Lakewood mid century was updated to be much more user friendly but remain true to the aesthetic of the home. A custom wall-hung walnut vanity with linear asymmetrical holly inlays sits beneath a custom blue concrete sinktop. The entire vanity wall and shower is tiled in a unique textured Porcelanosa tile in white.
Tim Gormley, TG Image

Sponsored
Delaware, OH

Buckeye Basements, Inc.
Central Ohio's Basement Finishing ExpertsBest Of Houzz '13-'21

 Specialized Home Improvements LTD
The previous shower was damaged from hardwater. We remodeled this shower with all new fixtures and beautiful tiles.
Designed by Baltimore Design Center in Port Washington, NY

 By Design Interiors Inc
A light clean master bathroom is the perfect retreat in the master suite.
Custom cabinets offer ample storage with hidden pull-outs under each sink, an extra stack of drawers, and a tower cabinet for each vanity side.
Manmade quartz countertops mimic white marble but without the maintenance of real marble. Easy living is also found in the porcelain floor tile made to look like soft grey stained hardwoods. The porcelain shower wall tile is made to look like natural white Carrara marble.
The flooring and custom cabinets are beautiful – but design is in the details! Free-hanging mirrors, the mosaic tile backsplash, accent tile stripes in the shower, and a soft blue wall and ceiling color really make this beautiful special.
Builder: Wamhoff Design Build
Photographer: Daniel Angulo
 DCI Home Improvements
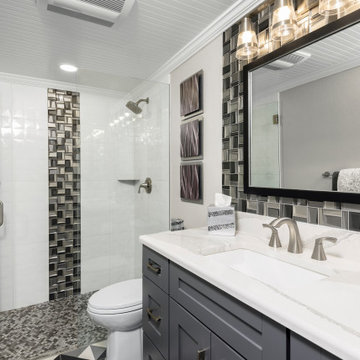
Full home renovation in the Gulf Harbors subdivision of New Port Richey, FL. A mixture of coastal, contemporary, and traditional styles. Cabinetry provided by Wolf Cabinets and flooring and tile provided by Pro Source of Port Richey.
161