
Search results for "Master port" in Home Design Ideas
 Celisse Renee Creative Studios
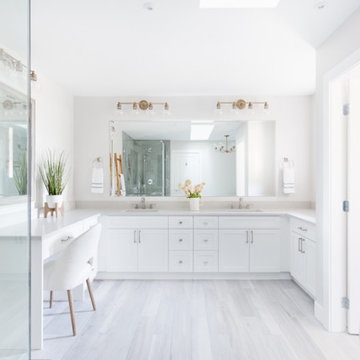
Freestanding bathtub - large traditional master gray tile and porcelain tile porcelain tile, white floor and double-sink freestanding bathtub idea in Vancouver with shaker cabinets, white cabinets, a one-piece toilet, white walls, a drop-in sink, quartz countertops, a hinged shower door, gray countertops and a built-in vanity

 M.T.N Design
A breathtaking view outside and an intriguing one within, this master bedroom almost resembles the captain's quarters of an old world ship with its detailed port windows and inlaid paneling.
Photo By: Joseph Hilliard

 Tom Ralston Concrete
This Panoramic shot by Jeffrey Luhn shows a close up of two raised planters with 6" thick concrete caps that flank the pool and are connected by 3" concrete coping stones that were cast in place. Across from the pool is a wonderful pool cabana which has an intimate outdoor fireplace conveniently located outside attached to "porte-cochere like surround". The guest bedroom is across from the pool cabana while to the far right is the upstairs master bedroom that can take in the pool, the vineyards and guests that come and go"
Photo by John Luhn
Find the right local pro for your project

 Esslinger Design Company
Photography by Picture Perfect House
Example of a mid-sized transitional medium tone wood floor, gray floor and wall paneling foyer design in Chicago with gray walls
Example of a mid-sized transitional medium tone wood floor, gray floor and wall paneling foyer design in Chicago with gray walls
 Celisse Renee Creative Studios
Freestanding bathtub - large traditional master gray tile and porcelain tile porcelain tile, white floor and double-sink freestanding bathtub idea in Vancouver with shaker cabinets, white cabinets, a one-piece toilet, white walls, a drop-in sink, quartz countertops, a hinged shower door, gray countertops and a built-in vanity
 Celisse Renee Creative Studios
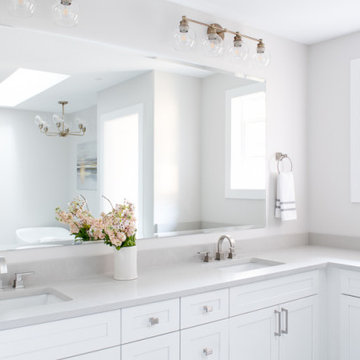
Inspiration for a large timeless master gray tile and porcelain tile porcelain tile, white floor and double-sink freestanding bathtub remodel in Vancouver with shaker cabinets, white cabinets, a one-piece toilet, white walls, a drop-in sink, quartz countertops, a hinged shower door, gray countertops and a built-in vanity

 R. Wade Johnson Design
Ric Marder
Beach style medium tone wood floor bedroom photo in New York with blue walls and no fireplace
Beach style medium tone wood floor bedroom photo in New York with blue walls and no fireplace

Sponsored
Delaware, OH

Buckeye Basements, Inc.
Central Ohio's Basement Finishing ExpertsBest Of Houzz '13-'21

 Monarch & Maker
Eat-in kitchen - large transitional u-shaped dark wood floor eat-in kitchen idea in Houston with shaker cabinets, white cabinets, white backsplash, stone slab backsplash, stainless steel appliances, an island, quartz countertops, white countertops and a double-bowl sink
 Ron Davis Custom Homes
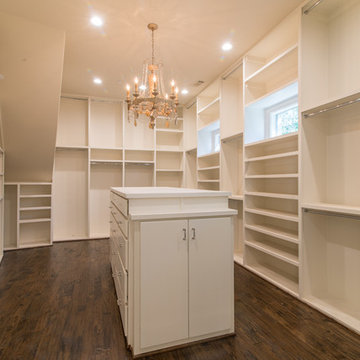
Large Master Closet with Shoe Storage, Chandelier, Custom Shelving, Closet Island and Medium Hardwood flooring.
Photo Credit: Chad Brubaker
Example of a huge classic gender-neutral medium tone wood floor home design design in Dallas with open cabinets and white cabinets
Example of a huge classic gender-neutral medium tone wood floor home design design in Dallas with open cabinets and white cabinets
 Laurie Demetrio Interiors
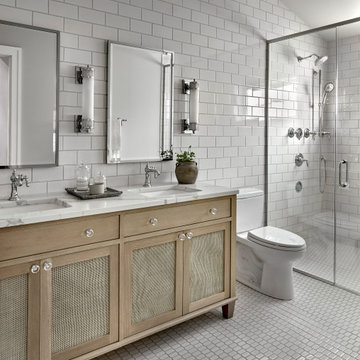
Primary bathroom with wood vanity and white tile.
Example of a large beach style master white tile and subway tile ceramic tile, white floor and double-sink walk-in shower design in Chicago with recessed-panel cabinets, light wood cabinets, a two-piece toilet, white walls, a drop-in sink, marble countertops, a hinged shower door, white countertops and a freestanding vanity
Example of a large beach style master white tile and subway tile ceramic tile, white floor and double-sink walk-in shower design in Chicago with recessed-panel cabinets, light wood cabinets, a two-piece toilet, white walls, a drop-in sink, marble countertops, a hinged shower door, white countertops and a freestanding vanity
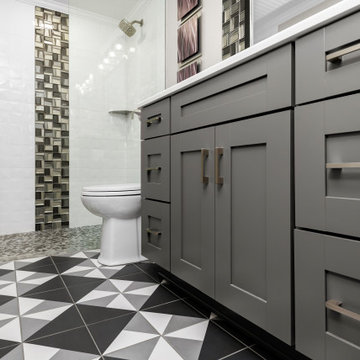
 DCI Home Improvements
Full home renovation in the Gulf Harbors subdivision of New Port Richey, FL. A mixture of coastal, contemporary, and traditional styles. Cabinetry provided by Wolf Cabinets and flooring and tile provided by Pro Source of Port Richey.
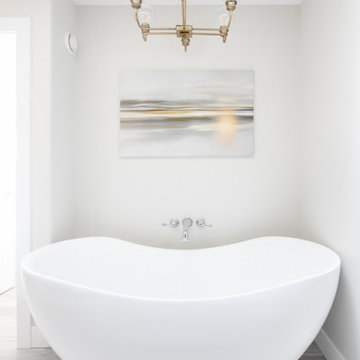 Celisse Renee Creative Studios
Inspiration for a large timeless master gray tile and porcelain tile porcelain tile, white floor and double-sink freestanding bathtub remodel in Vancouver with shaker cabinets, white cabinets, a one-piece toilet, white walls, a drop-in sink, quartz countertops, a hinged shower door, gray countertops and a built-in vanity

 Elite Design Group
The porte cochere in this incredible home plan underlines the fact that this is no ordinary home. The French Country, French Provincial home is loaded with popular features. You’ll love the two-story foyer, the vaulted gathering room, and gourmet kitchen with adjacent formal dining space. The master suite features his and her’s walk-in closets and a master bath with a walk-in shower. A radius stair tower leads upstairs, where you’ll find three suites, a game room with wet bar, and a movie theater. Parking is a breeze, thanks to two separate garages, one for a single-car, the other with 2-car dimensions. An optional basement is also available with this plan.
www.edgplancollection.com

Sponsored
Columbus, OH

Wannemacher Interiors
Customized Award-Winning Interior Design Solutions in Franklin Cnty OH

 COOPER Design Build
The detail in this bathroom is luxurious and picture-perfect.
Alcove bathtub - mid-sized transitional master multicolored tile and ceramic tile ceramic tile and multicolored floor alcove bathtub idea in Portland with shaker cabinets, black cabinets, beige walls, a drop-in sink, quartzite countertops, a hinged shower door and white countertops
Alcove bathtub - mid-sized transitional master multicolored tile and ceramic tile ceramic tile and multicolored floor alcove bathtub idea in Portland with shaker cabinets, black cabinets, beige walls, a drop-in sink, quartzite countertops, a hinged shower door and white countertops

 Sketchwork Studio Ltd.
This master bathroom is equipped with a large custom tile shower with a glass surround, built-in bench, and tiled wall cubbies. The round port-hole style mirrors add interest and charm. This bathroom was designed to accommodate accessibility.
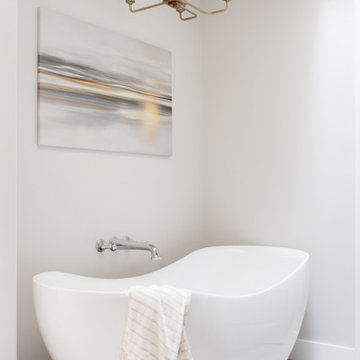 Celisse Renee Creative Studios
Example of a large classic master gray tile and porcelain tile porcelain tile, white floor and double-sink freestanding bathtub design in Vancouver with shaker cabinets, white cabinets, a one-piece toilet, white walls, a drop-in sink, quartz countertops, a hinged shower door, gray countertops and a built-in vanity





 Nantucket Architecture Group Ltd.
after photo by Jeff Allen
Example of a small arts and crafts slate floor and black floor japanese bathtub design in Boston with yellow walls
Example of a small arts and crafts slate floor and black floor japanese bathtub design in Boston with yellow walls
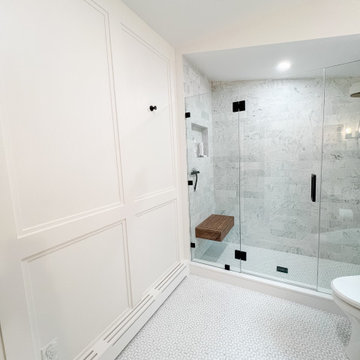
 McElroy Interiors
This primary bath is equipped with a marble mosaic floor and includes custom details such as a floating teak shower bench, custom oak vanity, and custom oak wall niche.
 Celisse Renee Creative Studios
Inspiration for a large timeless master gray tile and porcelain tile porcelain tile, white floor and double-sink freestanding bathtub remodel in Vancouver with shaker cabinets, white cabinets, a one-piece toilet, white walls, a drop-in sink, quartz countertops, a hinged shower door, gray countertops and a built-in vanity
163