
Search results for "Master port" in Home Design Ideas
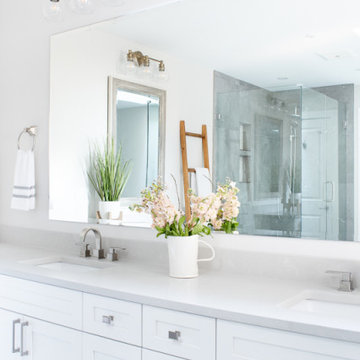
 Celisse Renee Creative Studios
Freestanding bathtub - large traditional master gray tile and porcelain tile porcelain tile, white floor and double-sink freestanding bathtub idea in Vancouver with shaker cabinets, white cabinets, a one-piece toilet, white walls, a drop-in sink, quartz countertops, a hinged shower door, gray countertops and a built-in vanity
 Celisse Renee Creative Studios
Freestanding bathtub - large traditional master gray tile and porcelain tile porcelain tile, white floor and double-sink freestanding bathtub idea in Vancouver with shaker cabinets, white cabinets, a one-piece toilet, white walls, a drop-in sink, quartz countertops, a hinged shower door, gray countertops and a built-in vanity
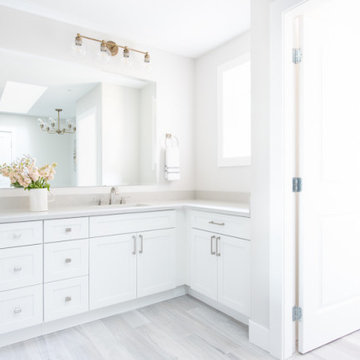 Celisse Renee Creative Studios
Example of a large classic master gray tile and porcelain tile porcelain tile, white floor and double-sink freestanding bathtub design in Vancouver with shaker cabinets, white cabinets, a one-piece toilet, white walls, a drop-in sink, quartz countertops, a hinged shower door, gray countertops and a built-in vanity
Find the right local pro for your project

 Aneka Interiors Inc.
Huge mountain style master beige tile, multicolored tile and ceramic tile slate floor drop-in bathtub photo in Denver with flat-panel cabinets, medium tone wood cabinets, a two-piece toilet, gray walls, an undermount sink and granite countertops


 Pacwest Builders LLC
Master Bedroom with Meditation Room connection.
Bedroom - mid-sized rustic master light wood floor and beige floor bedroom idea with white walls and no fireplace
Bedroom - mid-sized rustic master light wood floor and beige floor bedroom idea with white walls and no fireplace

 Middlefork Luxury Home Builders
This six-bedroom home — all with en-suite bathrooms — is a brand new home on one of Lincoln Park's most desirable streets. The neo-Georgian, brick and limestone façade features well-crafted detailing both inside and out. The lower recreation level is expansive, with 9-foot ceilings throughout. The first floor houses elegant living and dining areas, as well as a large kitchen with attached great room, and the second floor holds an expansive master suite with a spa bath and vast walk-in closets. A grand, elliptical staircase ascends throughout the home, concluding in a sunlit penthouse providing access to an expansive roof deck and sweeping views of the city..
Nathan Kirkman

Sponsored
Delaware, OH

Buckeye Basements, Inc.
Central Ohio's Basement Finishing ExpertsBest Of Houzz '13-'21
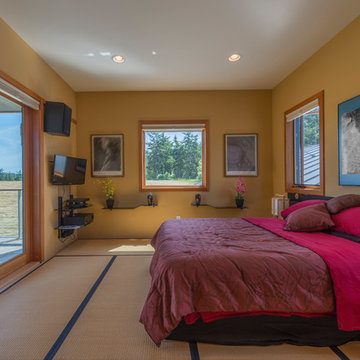
 Robert Saladoff, Architect
Second story space originally designed as a yoga and meditation room. Clients converted the space into a guest bedroom with outdoor space and great views.
 DCI Home Improvements
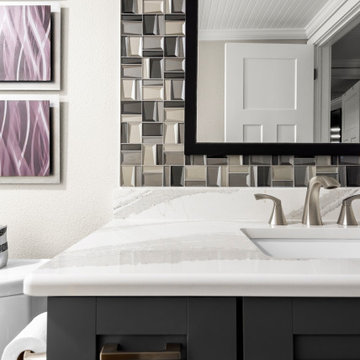
Full home renovation in the Gulf Harbors subdivision of New Port Richey, FL. A mixture of coastal, contemporary, and traditional styles. Cabinetry provided by Wolf Cabinets and flooring and tile provided by Pro Source of Port Richey.

 Soglia Architecture
Corner shower - small contemporary master beige tile and porcelain tile corner shower idea in New York with flat-panel cabinets, light wood cabinets, an undermount tub, beige walls, a vessel sink and quartzite countertops
 Celisse Renee Creative Studios
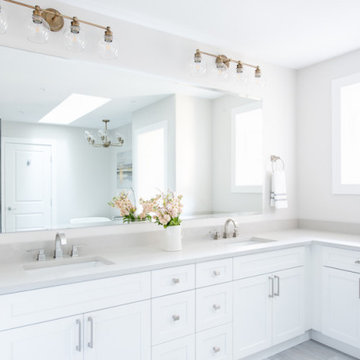
Large elegant master gray tile and porcelain tile porcelain tile, white floor and double-sink freestanding bathtub photo in Vancouver with shaker cabinets, white cabinets, a one-piece toilet, white walls, a drop-in sink, quartz countertops, a hinged shower door, gray countertops and a built-in vanity

 Kim Betzina Interiors
Mid-sized eclectic gender-neutral porcelain tile and beige floor nursery photo in San Francisco with multicolored walls



Sponsored
Columbus, OH

Hope Restoration & General Contracting
Columbus Design-Build, Kitchen & Bath Remodeling, Historic Renovations

 Don Vensel
This vanity was designed with panels with touch-latches to conceal the plumbing. The plumbing was routed through the floor, due to this being an exterior wall.

 The Look Staging & Design
mark pinkerton - vi360 photography
Small trendy white tile and cement tile ceramic tile drop-in bathtub photo in San Francisco with raised-panel cabinets, dark wood cabinets, a two-piece toilet, beige walls, an undermount sink and quartz countertops
Small trendy white tile and cement tile ceramic tile drop-in bathtub photo in San Francisco with raised-panel cabinets, dark wood cabinets, a two-piece toilet, beige walls, an undermount sink and quartz countertops

 Buchanan Construction
Kevin Meechan
Imagine waking up to beautiful long-range mountain views every morning from your bed. This prominent Craftsman Luxury Home definitely has the WOW Factor. Large Dormers, Gabled Roofs and Timber Detailing provide a Dramatic Entry to this gorgeous Ridge Top home. The massive Great Room with Vaulted Ceilings and expansive Arched Windows provide a birds-eye view of rolling horse pastures. The large Granite Kitchen Island is every Chefs dream. The Master Bath Garden Tub, Walk-in Shower with double sink Vanity provides tranquility. The beautifully stained-interior floors, trim, crown-molding and timber beams are all hand-crafted by our team of Master Carpenters. Perfect for every outdoor lover, this home features a spacious screened-in deck, two covered decks and a hot tub deck.



Sponsored
Fredericksburg, OH

High Point Cabinets
Columbus' Experienced Custom Cabinet Builder | 4x Best of Houzz Winner

 Just Right Staging LLC
Trendy u-shaped white floor eat-in kitchen photo in Miami with flat-panel cabinets, dark wood cabinets, gray backsplash, stainless steel appliances, an island and gray countertops


164