
Search results for "Master port" in Home Design Ideas



Find the right local pro for your project

 Visbeen Architects
This cozy lake cottage skillfully incorporates a number of features that would normally be restricted to a larger home design. A glance of the exterior reveals a simple story and a half gable running the length of the home, enveloping the majority of the interior spaces. To the rear, a pair of gables with copper roofing flanks a covered dining area that connects to a screened porch. Inside, a linear foyer reveals a generous staircase with cascading landing. Further back, a centrally placed kitchen is connected to all of the other main level entertaining spaces through expansive cased openings. A private study serves as the perfect buffer between the homes master suite and living room. Despite its small footprint, the master suite manages to incorporate several closets, built-ins, and adjacent master bath complete with a soaker tub flanked by separate enclosures for shower and water closet. Upstairs, a generous double vanity bathroom is shared by a bunkroom, exercise space, and private bedroom. The bunkroom is configured to provide sleeping accommodations for up to 4 people. The rear facing exercise has great views of the rear yard through a set of windows that overlook the copper roof of the screened porch below.
Builder: DeVries & Onderlinde Builders
Interior Designer: Vision Interiors by Visbeen
Photographer: Ashley Avila Photography

 Master Design Cabinetry
Elegant medium tone wood floor kitchen photo with glass-front cabinets, blue cabinets, beige backsplash, paneled appliances and two islands

 Stonehedge Developments
Entryway - traditional dark wood floor and brown floor entryway idea in Boston with white walls
 Celisse Renee Creative Studios
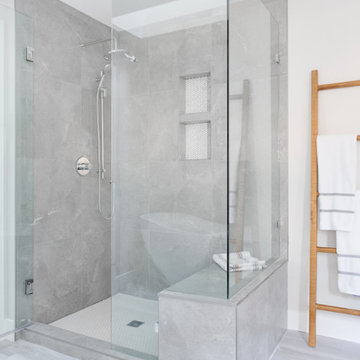
Large elegant master gray tile and porcelain tile porcelain tile, white floor and double-sink freestanding bathtub photo in Vancouver with shaker cabinets, white cabinets, a one-piece toilet, white walls, a drop-in sink, quartz countertops, a hinged shower door, gray countertops and a built-in vanity

Sponsored
Columbus, OH

Wannemacher Interiors
Customized Award-Winning Interior Design Solutions in Franklin Cnty OH

 Kevin Rosser & Associates, Inc.
The Porte'-Cochere connects the 4-Car Garage to the Master wing of the home. It also provides access, via a sitting room, to one of the two upper level Guest Suites. It has stone arches on both ends with a wood tongue & groove ceiling. Design & Photography by: Kevin Rosser & Associates, Inc.

 Sunrise Building & Remodeling Inc
master bath with marble mosaic floor tile, marble base, custom wood J Tribble vanity with mirrored doors with marble top
Example of a transitional freestanding bathtub design in New York with white cabinets, beige walls, an undermount sink and recessed-panel cabinets
Example of a transitional freestanding bathtub design in New York with white cabinets, beige walls, an undermount sink and recessed-panel cabinets

 Redstart Design Build
Example of a large classic light wood floor and gray floor sunroom design in Chicago with no fireplace and a standard ceiling

 Pineapple Home Design & Restoration LLC
Master Bath - Jeff Faye phtography
Inspiration for a mid-sized craftsman master white tile and ceramic tile ceramic tile and multicolored floor claw-foot bathtub remodel in Tampa with furniture-like cabinets, light wood cabinets, a two-piece toilet, gray walls, a vessel sink and wood countertops
Inspiration for a mid-sized craftsman master white tile and ceramic tile ceramic tile and multicolored floor claw-foot bathtub remodel in Tampa with furniture-like cabinets, light wood cabinets, a two-piece toilet, gray walls, a vessel sink and wood countertops

 Daniel Contelmo Architects
Master bedroom
Photo by: Daniel Contelmo Jr.
Mid-sized master dark wood floor bedroom photo in New York with beige walls, a standard fireplace and a stone fireplace
Mid-sized master dark wood floor bedroom photo in New York with beige walls, a standard fireplace and a stone fireplace

 Tusk Home + Design
Example of a transitional dark wood floor family room design in New York with gray walls

Sponsored
Sunbury, OH

J.Holderby - Renovations
Franklin County's Leading General Contractors - 2X Best of Houzz!

 Insight Vision GmbH
Modern studio apartment for the young girl.
Inspiration for a small industrial master gray tile and ceramic tile ceramic tile and gray floor alcove shower remodel in Frankfurt with flat-panel cabinets, concrete countertops, medium tone wood cabinets, a wall-mount toilet, gray walls, a console sink and a hinged shower door
Inspiration for a small industrial master gray tile and ceramic tile ceramic tile and gray floor alcove shower remodel in Frankfurt with flat-panel cabinets, concrete countertops, medium tone wood cabinets, a wall-mount toilet, gray walls, a console sink and a hinged shower door

 Master Remodelers Inc.
A simple, low cost bathroom remodel that retained some of the Before elements.
Inspiration for a small modern master porcelain tile and gray tile bathroom remodel with an undermount sink, flat-panel cabinets, dark wood cabinets, marble countertops and white walls
Inspiration for a small modern master porcelain tile and gray tile bathroom remodel with an undermount sink, flat-panel cabinets, dark wood cabinets, marble countertops and white walls

 Ideo Architects
The Calais - French Hill Country
4,101 living SF
4 bedrooms; 4.5 baths
2-story with master down
With large game room and oversized storage on second floor
2 car garage toward back and 1-car garage with porte cochere at front
Builder:

Sponsored
Sunbury, OH
J.Holderby - Renovations
Franklin County's Leading General Contractors - 2X Best of Houzz!

 Katie Hutchison Studio
This renovation/addition transformed a non-descript raised-ranch into a unique island home, better suited to its Vineyard Haven neighborhood on Martha’s Vineyard. A cantilevered bay over the garage draws attention away from the existing front garage doors, while a dormered addition off to the side beckons visitors to the reconfigured entrance. Other small, discreetly placed additions make room for a new stair hall, mudroom, and new full bathroom, while also enlarging the living room, three bedrooms, and the master bath.
Katie Hutchison Studio collaborated with Geoffrey Koper Architect of Yarmouth Port, Mass. on the Vineyard Haven Raised-Ranch Renovation. Interior finishes by others.
photo by Katie Hutchison
 ProPacific Builders, Inc.
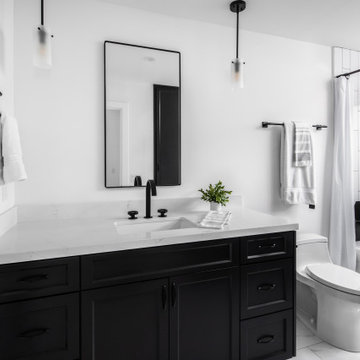
Example of a mid-sized country kids' black and white tile and marble tile ceramic tile, white floor and single-sink alcove bathtub design in San Diego with shaker cabinets, black cabinets, a one-piece toilet, white walls, an undermount sink, quartzite countertops, white countertops, a niche and a built-in vanity

 Craftsmen's Guild Inc.
Decorative TV cabinet open.
Example of a mid-sized transitional dark wood floor family room design in San Francisco with gray walls, a ribbon fireplace and a concealed tv
Example of a mid-sized transitional dark wood floor family room design in San Francisco with gray walls, a ribbon fireplace and a concealed tv
162