
Search results for "Master port" in Home Design Ideas

 Studio McGee
Large beach style guest carpeted and gray floor bedroom photo in Salt Lake City with white walls and no fireplace

 EL & EL Wood Products Corp.
Modern styled bathroom with ceiling beams and a 5-panel Shaker door
Corner bathtub - mid-sized contemporary master black and white tile brown floor corner bathtub idea in Los Angeles with brown countertops, flat-panel cabinets, white cabinets, white walls, a vessel sink and wood countertops
Corner bathtub - mid-sized contemporary master black and white tile brown floor corner bathtub idea in Los Angeles with brown countertops, flat-panel cabinets, white cabinets, white walls, a vessel sink and wood countertops

Trendy galley dark wood floor and brown floor kitchen photo in Atlanta with flat-panel cabinets, black cabinets, colored appliances, an island and black countertops
Find the right local pro for your project
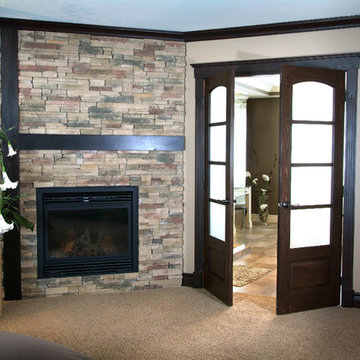
 Portes Milette Doors
Colonial French Door
Model: 3040C
Wood Species: Clear Pine
Glass : Satin White
http://www.portesmilette.com/en/catalog/classic/french-doors/3040c

 DPS Construction
Greg Frick
Inspiration for a mid-sized craftsman master blue tile and stone tile porcelain tile double shower remodel in Charlotte with an undermount sink, shaker cabinets, granite countertops, a two-piece toilet and gray walls
Inspiration for a mid-sized craftsman master blue tile and stone tile porcelain tile double shower remodel in Charlotte with an undermount sink, shaker cabinets, granite countertops, a two-piece toilet and gray walls


 Tomrose Construction Inc.
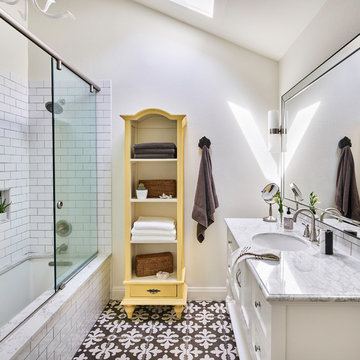
Across the room, a stand-alone tub, naturally lit by the generous skylight overhead. New windows bring more of the outside in.
Freestanding bathtub - large contemporary master blue tile, gray tile, white tile and pebble tile marble floor and white floor freestanding bathtub idea in San Francisco with dark wood cabinets, white walls, a drop-in sink and quartzite countertops
Freestanding bathtub - large contemporary master blue tile, gray tile, white tile and pebble tile marble floor and white floor freestanding bathtub idea in San Francisco with dark wood cabinets, white walls, a drop-in sink and quartzite countertops

Sponsored
Columbus, OH
Free consultation for landscape design!

Peabody Landscape Group
Columbus' Reliable Landscape Design & Contracting


 Garman Builders Inc.
The master bedroom of the Falcon II model has a double door entry, tray ceiling with ceiling fan, and a sliding barn door leading into the bathroom. The accent handles and door hardware is an aged bronze finish.

 ARQUITECTURA
Architect- Marc Taron
Contractor- Trendbuilders
Interior Designer- Wagner Pacific
Landscape Architect- Irvin Higashi
Example of a master bedroom design in Hawaii
Example of a master bedroom design in Hawaii

 The Leland Group
Greg Gruepenhof
Inspiration for a mid-sized medium tone wood floor sunroom remodel in Cincinnati with a standard fireplace and a stone fireplace
Inspiration for a mid-sized medium tone wood floor sunroom remodel in Cincinnati with a standard fireplace and a stone fireplace

 Teness Herman
Photo: Teness Herman © 2015 Houzz
Inspiration for an eclectic bedroom remodel in Los Angeles
Inspiration for an eclectic bedroom remodel in Los Angeles



Sponsored
Delaware, OH

Buckeye Basements, Inc.
Central Ohio's Basement Finishing ExpertsBest Of Houzz '13-'21

 Ferrarini & Co. Kitchens & Interiors
Entertaining in a bathroom never looked so good. Probably a thought that never crossed your mind, but a space as unique as this can do just that. The fusion of so many elements: an open concept shower, freestanding tub, washer/dryer organization, toilet room and urinal created an exciting spacial plan. Ultimately, the freestanding tub creates the first vantage point. This breathtaking view creates a calming effect and each angle pivoting off this point exceeds the next. Following the open concept shower, is the washer/dryer and storage closets which double as decor, incorporating mirror into their doors. The double vanity stands in front of a textured wood plank tile laid horizontally establishing a modern backdrop. Lastly, a rustic barn door separates a toilet and a urinal, an uncharacteristic residential choice that pairs well with beer, wings, and hockey.


 Modiano Design Inc.
This bathroom is next to a man -cave so we went with a masculine design.
Example of a farmhouse bathroom design in Los Angeles
Example of a farmhouse bathroom design in Los Angeles



 Lowes of Porterville California
This cabin had a complete makeover! The floors are original just refinished. The cabinets are Kraftmaid cabinets in the Briarwood door style. The countertops are LG Solid Surface in Beechnut. A farm sink and vintage range was installed to complete the Rustic Chic look. The Barn door was made with scrap wood and old fencing material.


193